Пресеттер MAPAL UNISET-V standard and vison - страница 10
Навигация
 Пресеттеры MAPAL (Описание типа средства измерений)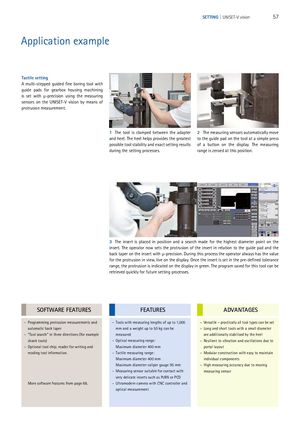
Application example
Tactile setting A multi-stepped guided fine boring tool with guide pads for gearbox housing machining is set with μ-precision using the measuring sensors on the UNISET-V vision by means of protrusion measurement.
| 1 The tool is clamped between the adapter | 2 The measuring sensors automatically move |
| and heel. The heel helps provides the greatest | to the guide pad on the tool at a simple press |
| possible tool stability and exact setting results | of a button on the display. The measuring |
| during the setting processes. | range is zeroed at this position. |
3 The insert is placed in position and a search made for the highest diameter point on the insert. The operator now sets the protrusion of the insert in relation to the guide pad and the back taper on the insert with μ-precision. During this process the operator always has the value for the protrusion in view, live on the display. Once the insert is set in the pre-defined tolerance range, the protrusion is indicated on the display in green. The program saved for this tool can be retrieved quickly for future setting processes.
SOFTWARE FEATURES FEATURES ADVANTAGES
| - Programming protrusion measurements and | - Tools with measuring lengths of up to 1,000 | - Versatile – practically all tool types can be set |
| automatic back taper | mm and a weight up to 50 kg can be | - Long and short tools with a small diameter |
| - "Tool search" in three directions (for example | measured | are additionally stabilised by the heel |
| shank tools) | - Optical measuring range: | - Resilient to vibration and oscillations due to |
| - Optional tool chip; reader for writing and | Maximum diameter 400 mm | portal layout |
| reading tool information. | - Tactile measuring range: | - Modular construction with easy to maintain |
Maximum diameter 400 mm individual components Maximum diameter caliper gauge 95 mm - High measuring accuracy due to moving - Measuring sensor suitable for contact with measuring sensor very delicate inserts such as PcBN or PCD
More software features from page 68. - Ultramodern camera with CNC controller and optical measurement