Координатно-измерительные машины WENZEL PRODUCT RANGE - страница 125
Навигация
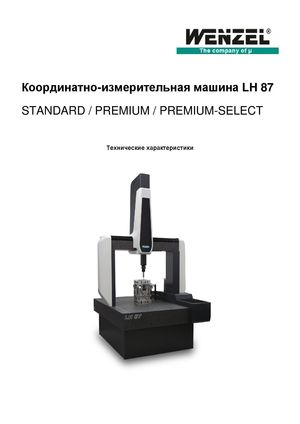 Координатно-измерительные машины LH 87 Wenzel
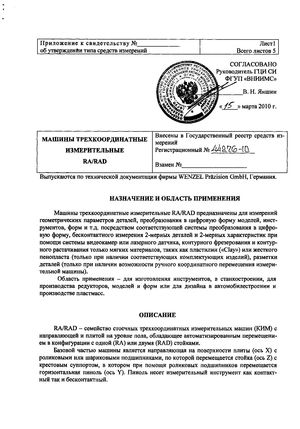 Госреестр. Описание типа 44276-10 Wenzel Машины трехкоординатные измерительные RA, RAD
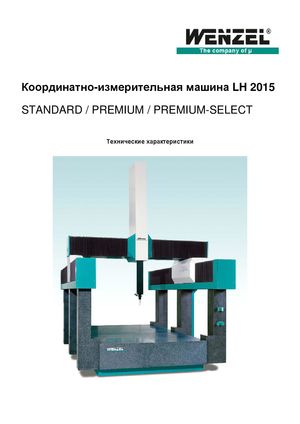 Координатно-измерительные машины Wenzel LH 2015
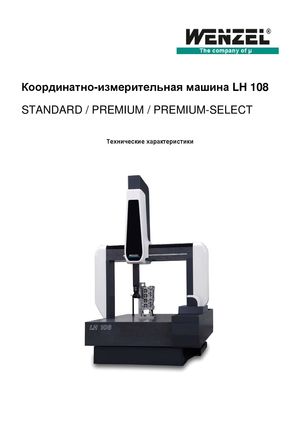 Координатно-измерительные машины Wenzel серии LH 108
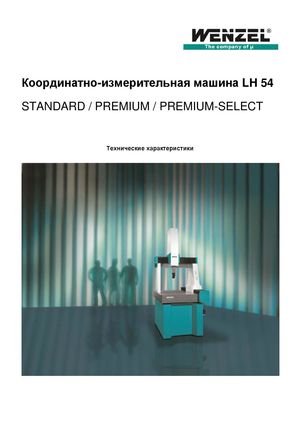 Координатно-измерительное оборудование Wenzel серии LH 54
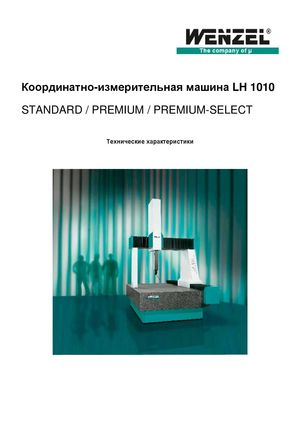 Координатно-измерительные машины Wenzel серии LH 1010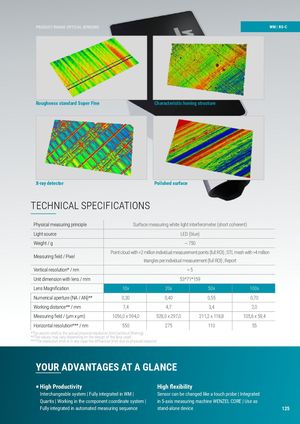
PRODUCT RANGE OPTICAL SENSORS WM | RS-C
Roughness standard Super Fine Characteristic honing structure
X-ray detector Polished surface
TECHNICAL SPECIFICATIONS
| Physical measuring principle | Surface | measuring white light | interferometer (short c | oherent) |
| Light source | LED | (blue) | ||
| Weight / g | ~ | 750 | ||
| Measuring fi eld / Pixel | Point cloud with >2 mi tria | llion individual measure ngles per individual mea | ment points (full ROI) ; STL surement (full ROI) ; Rep | mesh with >4 million ort |
| Vertical resolution / nm | 5 | |||
| Unit dimension with lens / mm | 537 | 1159 | ||
| Lens Magnifi cation | 10x | 20x | 50x | 100x |
| Numerical aperture (NA / AN) | 0,30 | 0,40 | 0,55 | 0,70 |
| Working distance / mm | 7,4 | 4,7 | 3,4 | 2,0 |
| Measuring fi eld / (µm x µm) | 1056,0 x 594,0 | 528,0 x 297,0 | 211,2 x 118,8 | 105,6 x 59,4 |
| Horizontal resolution / nm | 550 | 275 | 110 | 55 |
*The atomic shell is the actual physical resolution limit (without fi ltering) **The values may vary depending on the design of the lens used! ***The resolution limit is in any case the diffraction limit due to physical reasons!
YOUR ADVANTAGES AT A GLANCE
P High Productivity High fl exibility
Interchangeable system | Fully integrated in WM | Sensor can be changed like a touch probe | Integrated Quartis | Working in the component coordinate system | in 5-axis measuring machine WENZEL CORE | Use as
Fully integrated in automated measuring sequence stand-alone device 125