Координатно-измерительные машины WENZEL PRODUCT RANGE - страница 112
Навигация
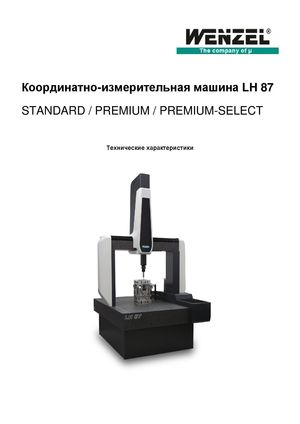 Координатно-измерительные машины LH 87 Wenzel
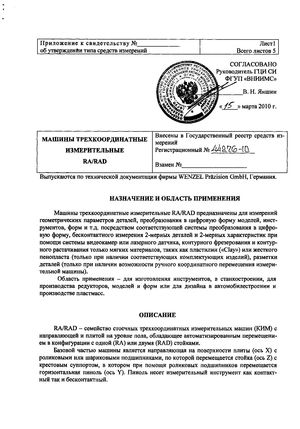 Госреестр. Описание типа 44276-10 Wenzel Машины трехкоординатные измерительные RA, RAD
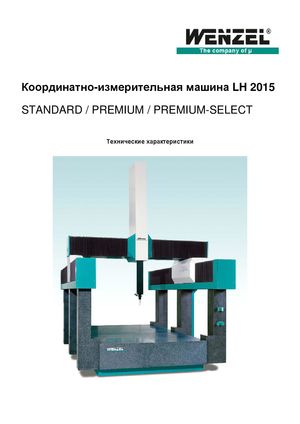 Координатно-измерительные машины Wenzel LH 2015
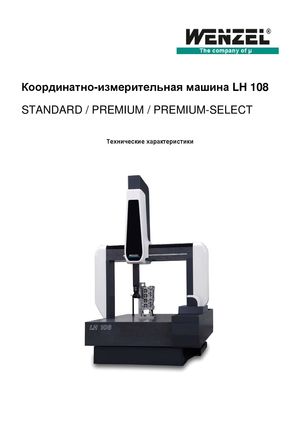 Координатно-измерительные машины Wenzel серии LH 108
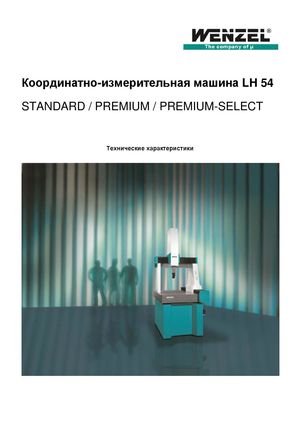 Координатно-измерительное оборудование Wenzel серии LH 54
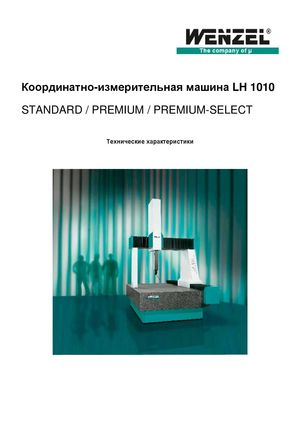 Координатно-измерительные машины Wenzel серии LH 1010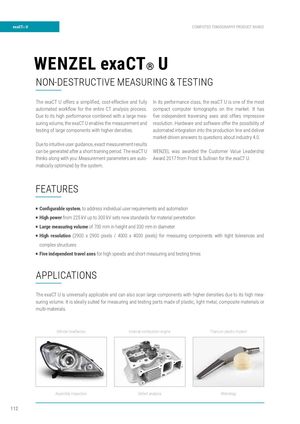
| exaCT U | COMPUTED TOMOGRAPHY PRODUCT RANGE |
| WENZEL exaCT U | |
| NON-DESTRUCTIVE MEASURING & TESTING | |
| The exaCT U offers a simplifi ed, cost-effective and fully | In its performance class, the exaCT U is one of the most |
| automated workfl ow for the entire CT analysis process. | compact computer tomographs on the market. It has |
| Due to its high performance combined with a large mea- | fi ve independent traversing axes and offers impressive |
| suring volume, the exaCT U enables the measurement and | resolution. Hardware and software offer the possibility of |
| testing of large components with higher densities. | automated integration into the production line and deliver |
| market-driven answers to questions about industry 4.0. | |
| Due to intuitive user guidance, exact measurement results | |
| can be generated after a short training period. The exaCT U | WENZEL was awarded the Customer Value Leadership |
| thinks along with you: Measurement parameters are auto- | Award 2017 from Frost & Sullivan for the exaCT U. |
matically optimized by the system. FEATURES P Confi gurable system, to address individual user requirements and automation High power from 225 kV up to 300 kV sets new standards for material penetration
P Large measuring volume of 700 mm in height and 330 mm in diameter P P High resolution (2900 x 2900 pixels / 4000 x 4000 pixels) for measuring components with tight tolerances and complex structures P Five independent travel axes for high speeds and short measuring and testing times
APPLICATIONS
The exaCT U is universally applicable and can also scan large components with higher densities due to its high measuring volume. It is ideally suited for measuring and testing parts made of plastic, light metal, composite materials or multi-materials.
Vehicle headlamps Internal combustion engine Titanium plastic implant
Assembly inspection Defect analysis Metrology
exaCT U
B L
YOUR BENEFITS
AT A GLANCE
H
P Best results through high performance
Fast scanning | Fast reconstruction | Fast evaluation MACHINE PROFILE P One scan, many evaluations,
maximum time saving
Metrology with virtual CMM | NDT and error analysis I exaCT U 225 Microstructure analysis
| Space Requirements | 1960 x 2350 x 2400 mm | P High effi ciency due to low space | |||
| (L x B x H) | |||||
| requirements | |||||
| X-Ray (Voltage, Power) | 225 kV, 300 W | ||||
| Large measuring volume | Suitable for workshops | | |||||
| Detector Resolution | 2900 x 2900 Pixel, 150 μm | Automation solutions | |||
| Work Piece Dimensions | Ø 330 x 700 mm* | ||||
| P High fl exibility | |||||
| exaCT U 300 | Various volumes and confi gurations | Software for all | ||||
| Space Requirements | 1960 x 2350 x 2400 mm | applications | Choice of radiation sources and detector |
(L x B x H) resolutions X-Ray (Voltage, Power) 300 kV, 300 W P Low operating costs
Detector Resolution 4000 x 4000 Pixel, 100 µm Precision mechanics for higher availability |
Work Piece Dimensions Ø 330 x 700 mm* Longer calibration intervals
* The measurable height depends on the component diameter.