Координатно-измерительные машины WENZEL PRODUCT RANGE - страница 113
Навигация
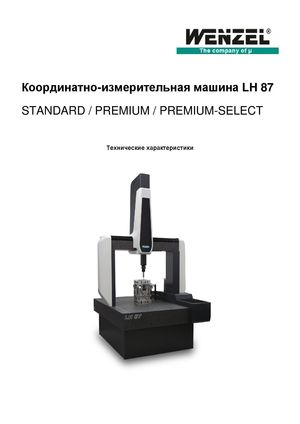 Координатно-измерительные машины LH 87 Wenzel
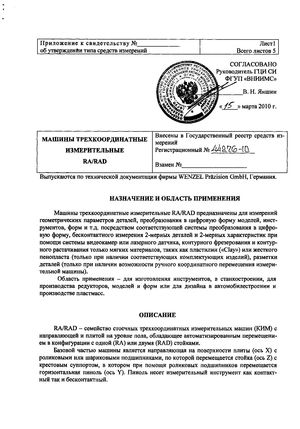 Госреестр. Описание типа 44276-10 Wenzel Машины трехкоординатные измерительные RA, RAD
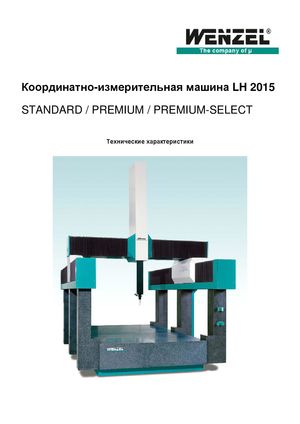 Координатно-измерительные машины Wenzel LH 2015
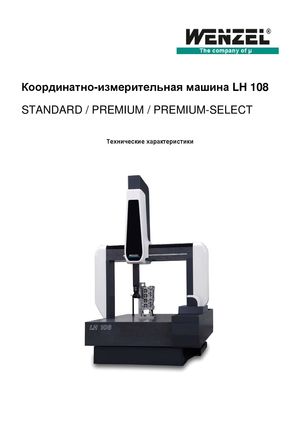 Координатно-измерительные машины Wenzel серии LH 108
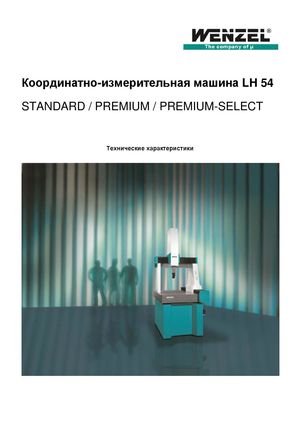 Координатно-измерительное оборудование Wenzel серии LH 54
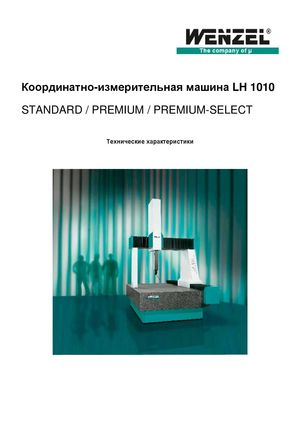 Координатно-измерительные машины Wenzel серии LH 1010
exaCT U
WENZEL exaCT U
NON-DESTRUCTIVE MEASURING & TESTING
| The exaCT U offers a simplifi ed, cost-effective and fully | In its performance class, the exaCT U is one of the most |
| automated workfl ow for the entire CT analysis process. | compact computer tomographs on the market. It has |
| Due to its high performance combined with a large mea- | fi ve independent traversing axes and offers impressive |
| suring volume, the exaCT U enables the measurement and | resolution. Hardware and software offer the possibility of |
| testing of large components with higher densities. | automated integration into the production line and deliver |
| market-driven answers to questions about industry 4.0. | |
| Due to intuitive user guidance, exact measurement results | |
| can be generated after a short training period. The exaCT U | WENZEL was awarded the Customer Value Leadership |
| thinks along with you: Measurement parameters are auto- | Award 2017 from Frost & Sullivan for the exaCT U. |
matically optimized by the system. FEATURES P Confi gurable system, to address individual user requirements and automation High power from 225 kV up to 300 kV sets new standards for material penetration
P Large measuring volume of 700 mm in height and 330 mm in diameter P P High resolution (2900 x 2900 pixels / 4000 x 4000 pixels) for measuring components with tight tolerances and complex structures P Five independent travel axes for high speeds and short measuring and testing times
APPLICATIONS
The exaCT U is universally applicable and can also scan large components with higher densities due to its high mea-
PRODUKTSEGMENT COMPUTERTOMOGRAPHIE COMPUTED TOMOGRAPHY PRODUCT RANGE exaCT U
B L
YOUR BENEFITS
AT A GLANCE
H
P Best results through high performance
Fast scanning | Fast reconstruction | Fast evaluation MACHINE PROFILE P One scan, many evaluations,
maximum time saving
Metrology with virtual CMM | NDT and error analysis I exaCT U 225 Microstructure analysis
| Space Requirements(L x B x H) | 1960 x 2350 x 2400 mm |
| X-Ray (Voltage, Power) | 225 kV, 300 W |
| Detector Resolution | 2900 x 2900 Pixel, 150 μm |
| Work Piece Dimensions exaCT | Ø 330 x 700 mm U 300 |
| Space Requirements(L x B x H) | 1960 x 2350 x 2400 mm |
| X-Ray (Voltage, Power) | 300 kV, 300 W |
| Detector Resolution | 4000 x 4000 Pixel, 100 µm |
| Work Piece Dimensions | Ø 330 x 700 mm |
Large measuring volume | Suitable for workshops |
P High fl exibility
resolutions
P Low operating costs
Precision mechanics for higher availability |
Assembly inspection Defect analysis Metrology * The measurable height depends on the component diameter.