Координатно-измерительные машины WENZEL PRODUCT RANGE - страница 109
Навигация
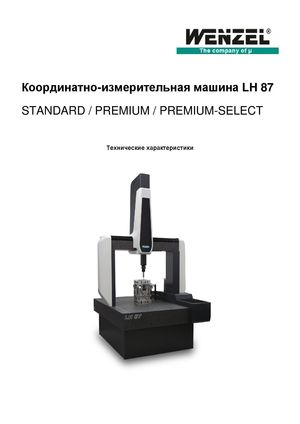 Координатно-измерительные машины LH 87 Wenzel
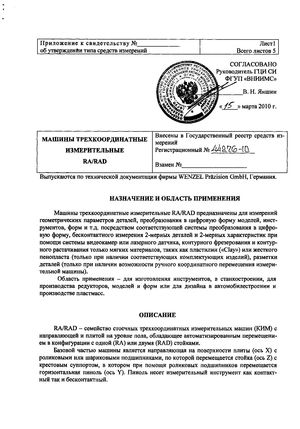 Госреестр. Описание типа 44276-10 Wenzel Машины трехкоординатные измерительные RA, RAD
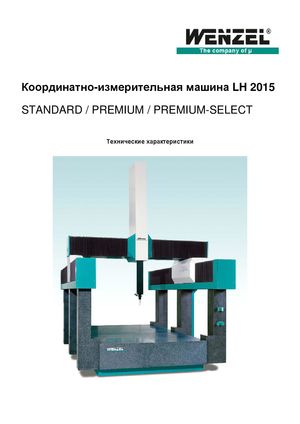 Координатно-измерительные машины Wenzel LH 2015
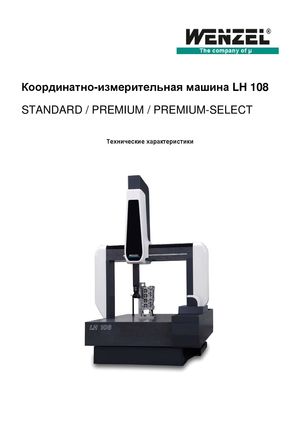 Координатно-измерительные машины Wenzel серии LH 108
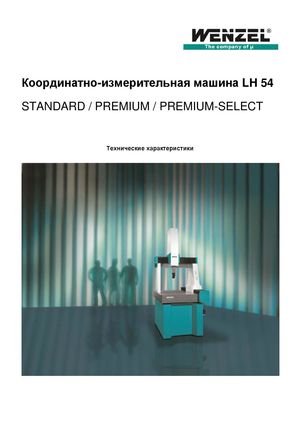 Координатно-измерительное оборудование Wenzel серии LH 54
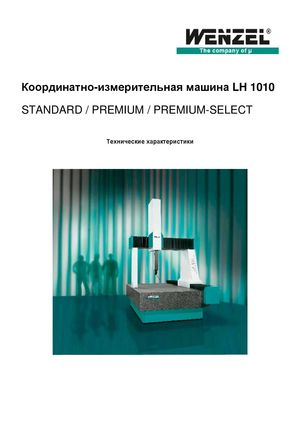 Координатно-измерительные машины Wenzel серии LH 1010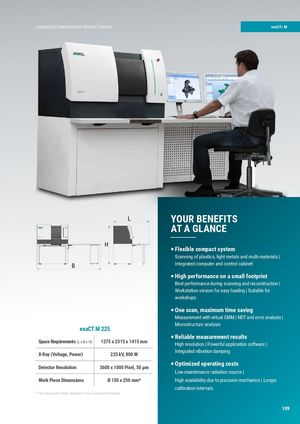
exaCT M
WENZEL exaCT M 225
NON-DESTRUCTIVE MEASURING & TESTING
| The exaCT M is based on a workstation-concept, which | more power and fl exibility with less space requirements |
| unites high X-ray performance and high scan speeds on | characterize the system. The workstation version enables |
| a small footprint. | easy loading and is ideally suitable for automating measu- |
| The exaCT M CT workstation has an integrated evaluation | ring and testing processes. |
unit in a common desk workstation. The compact design, the well thought-out ergonomics and the idea to combine
FEATURES
P Compact system through the integration of computing power and control cabinet P High output of 225 kV with a small space requirement P Sophisticated operating concept automatically opens and closes the loading door at the right moment Minimization of environmental infl uences through integrated vibration damping P P Easy operability and high performance of the application software P Low-maintenance due to special stability of the X-ray source
APPLICATIONS
With a measuring volume of 250 mm in height and 150 mm in diameter, the exaCT M workstation is used for measuring and testing technology for small to medium-sized components. The exaCT M is particularly suitable for non-destructive testing (NDT) of plastics, light metals, composites and multi-materials.
Remote control Aluminum casting Hose Connectors
PRODUKTSEGMENT COMPUTERTOMOGRAPHIE COMPUTED TOMOGRAPHY PRODUCT RANGE
H
B
exaCT M 225
L
exaCT M
YOUR BENEFITS
AT A GLANCE
P Flexible compact system
Scanning of plastics, light metals and multi-materials | Integrated computer and control cabinet
P High performance on a small footprint
Best performance during scanning and reconstruction | Workstation version for easy loading | Suitable for workshops
P One scan, maximum time saving
Measurement with virtual CMM | NDT and error analysis | Microstructure analysis
P Reliable measurement results
| Space Requirements(L x B x H) | 1275 x 2315 x 1415 mm |
| X-Ray (Voltage, Power) | 225 kV, 800 W |
| Detector Resolution | 3600 x 1000 Pixel, 50 µm |
| Work Piece Dimensions | Ø 150 x 250 mm |
Integrated vibration damping
P Optimized operating costs
Low-maintenance radiation source | calibration intervals
Assembly inspection Blowhole test Measurement Technology * The measurable height depends on the component diameter.