Координатно-измерительные машины MITUTOYO серии Surface Measure PRE1376 - страница 6
Навигация
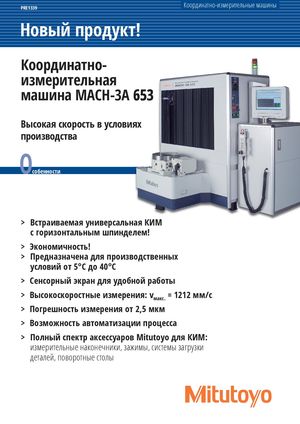 Координатно-измерительные машины MITUTOYO серии MACH-3A 653 PRE1339
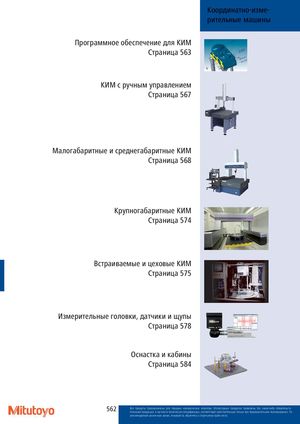 Координатно-измерительные машины MITUTOYO Каталог
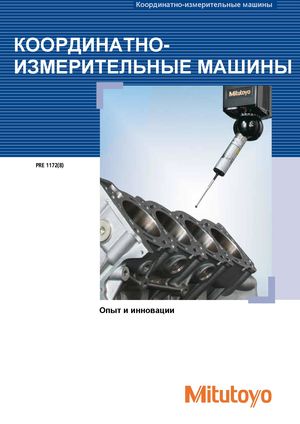 Координатно-измерительные машины MITUTOYO PRE1172
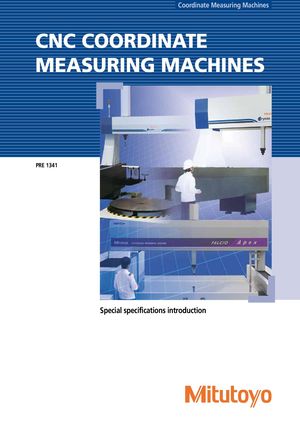 Координатно-измерительные машины MITUTOYO с ЧПУ больших размеров (CNC-CMM)-PRE1341
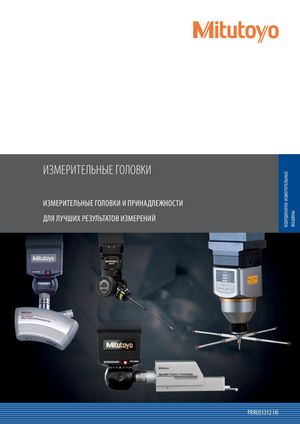 Измерительные головки для Координатно-измерительных машин MITUTOYO
 Госреестр. Методика поверки 64249-16 MITUTOYO Машины координатные измерительные портальные LEGEX серии 356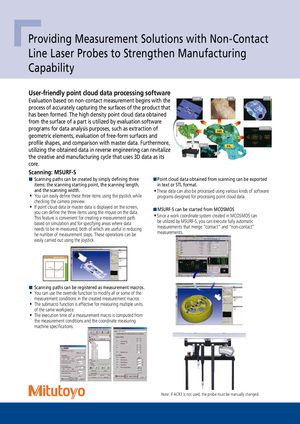
Providing Measurement Solutions with Non-Contact
Line Laser Probes to Strengthen Manufacturing
Capability
User-friendly point cloud data processing software
Evaluation based on non-contact measurement begins with the process of accurately capturing the surfaces of the product that has been formed. The high density point cloud data obtained from the surface of a part is utilized by evaluation software programs for data analysis purposes, such as extraction of geometric elements, evaluation of free-form surfaces and profile shapes, and comparison with master data. Furthermore, utilizing the obtained data in reverse engineering can revitalize the creative and manufacturing cycle that uses 3D data as its core.
Scanning: MSURF-S ■ ■
Scanning paths can be created by simply defining three Point cloud data obtained from scanning can be exported items: the scanning starting point, the scanning length, in text or STL format. and the scanning width. These data can also be processed using various kinds of software
- You can easily define these three items using the joystick while programs designed for processing point cloud data.
checking the camera preview.
- If point cloud data or master data is displayed on the screen, ■
MSURF-S can be started from MCOSMOS you can define the three items using the mouse on the data.
- Since a work coordinate system created in MCOSMOS can
This feature is convenient for creating a measurement path based on simulation and for specifying areas where data be utilized by MSURF-S, you can execute fully automatic measurements that merge “contact” and “non-contact” needs to be re-measured, both of which are useful in reducing he number of measurement steps. These operations can be measurements. easily carried out using the joystick.
Scanning paths can be registered as measurement macros.
- You can use the override function to modify all or some of the
measurement conditions in the created measurement macros.
- The submacro function is effective for measuring multiple units
of the same workpiece.
- The execution time of a measurement macro is computed from
the measurement conditions and the coordinate measuring machine specifications.
Note: If ACR3 is not used, the probe must be manually changed.