Координатно-измерительные машины MITUTOYO серии Surface Measure PRE1376 - страница 5
Навигация
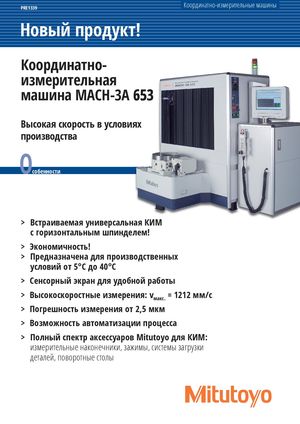 Координатно-измерительные машины MITUTOYO серии MACH-3A 653 PRE1339
 Координатно-измерительные машины MITUTOYO Каталог
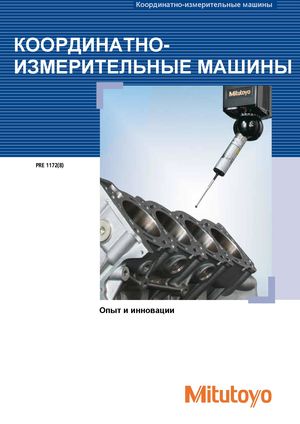 Координатно-измерительные машины MITUTOYO PRE1172
 Координатно-измерительные машины MITUTOYO с ЧПУ больших размеров (CNC-CMM)-PRE1341
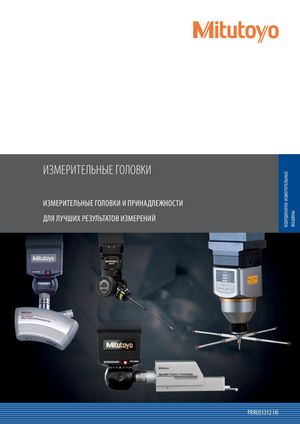 Измерительные головки для Координатно-измерительных машин MITUTOYO
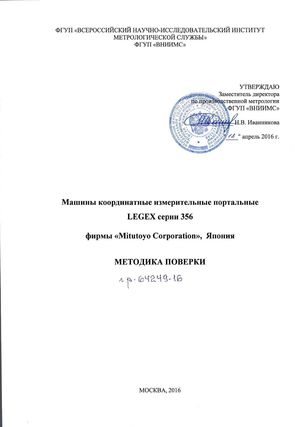 Госреестр. Методика поверки 64249-16 MITUTOYO Машины координатные измерительные портальные LEGEX серии 356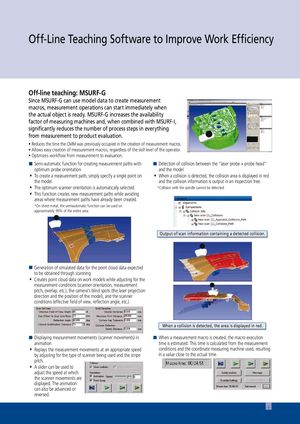
Off-Line Teaching Software to Improve Work Efficiency
Off-line teaching: MSURF-G
Since MSURF-G can use model data to create measurement
macros, measurement operations can start immediately when
the actual object is ready. MSURF-G increases the availability
factor of measuring machines and, when combined with MSURF-I,
significantly reduces the number of process steps in everything
from measurement to product evaluation.
- Reduces the time the CMM was previously occupied in the creation of measurement macros.
- Allows easy creation of measurement macros, regardless of the skill level of the operator.
- Optimizes workflow from measurement to evaluation. Semi-automatic function for creating measurement paths with Detection of collision between the “laser probe + probe head”
optimum probe orientation and the model
- To create a measurement path, simply specify a single point on
- When a collision is detected, the collision area is displayed in red
the model. and the collision information is output in an inspection tree.
- The optimum scanner orientation is automatically selected. *Collision with the spindle cannot be detected.
- This function creates new measurement paths while avoiding
areas where measurement paths have already been created. *On sheet metal, the semiautomatic function can be used on approximately 95% of the entire area.
Output of scan information containing a detected collision.
Generation of simulated data for the point cloud data expected to be obtained through scanning
- Creates point cloud data on work models while adjusting for the
measurement conditions (scanner orientation, measurement pitch, overlap, etc.), the camera’s blind spots (the laser projection direction and the position of the model), and the scanner conditions (effective field of view, reflection angle, etc.).
When a collision is detected, the area is displayed in red. Displaying measurement movements (scanner movements) in When a measurement macro is created, the macro execution animation time is estimated. This time is calculated from the measurement
- Replays the measurement movements at an appropriate speed conditions and the coordinate measuring machine used, resulting
by adjusting for the type of scanner being used and the stripe in a value close to the actual time. pitch.
- A slider can be used to
adjust the speed at which the scanner movements are displayed. The animation can also be advanced or reversed.