Координатно-измерительные машины MITUTOYO серии Surface Measure PRE1376 - страница 4
Навигация
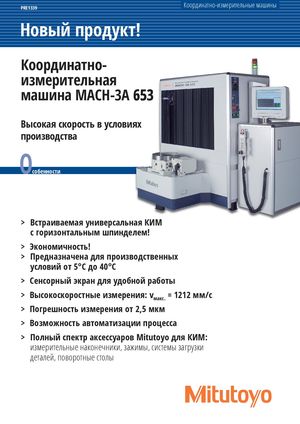 Координатно-измерительные машины MITUTOYO серии MACH-3A 653 PRE1339
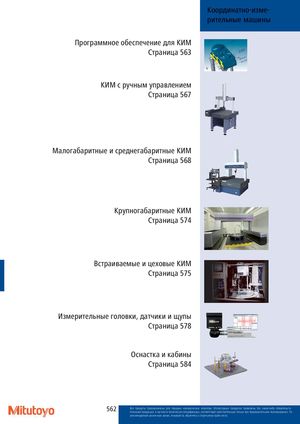 Координатно-измерительные машины MITUTOYO Каталог
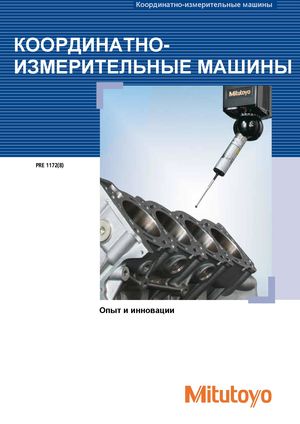 Координатно-измерительные машины MITUTOYO PRE1172
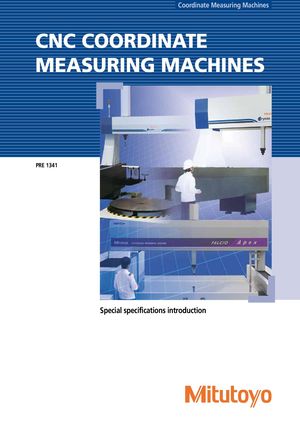 Координатно-измерительные машины MITUTOYO с ЧПУ больших размеров (CNC-CMM)-PRE1341
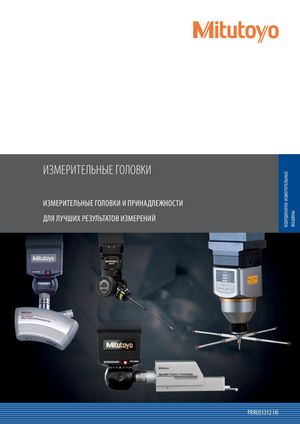 Измерительные головки для Координатно-измерительных машин MITUTOYO
 Госреестр. Методика поверки 64249-16 MITUTOYO Машины координатные измерительные портальные LEGEX серии 356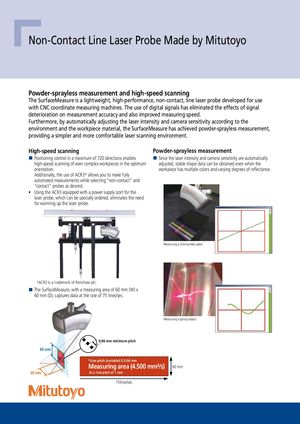
Non-Contact Line Laser Probe Made by Mitutoyo
Powder-sprayless measurement and high-speed scanning
The SurfaceMeasure is a lightweight, high-performance, non-contact, line laser probe developed for use
with CNC coordinate measuring machines. The use of digital signals has eliminated the effects of signal
deterioration on measurement accuracy and also improved measuring speed.
Furthermore, by automatically adjusting the laser intensity and camera sensitivity according to the
environment and the workpiece material, the SurfaceMeasure has achieved powder-sprayless measurement, providing a simpler and more comfortable laser scanning environment.
High-speed scanning Powder-sprayless measurement
Positioning control in a maximum of 720 directions enables Since the laser intensity and camera sensitivity are automatically high-speed scanning of even complex workpieces in the optimum adjusted, stable shape data can be obtained even when the orientation. workpiece has multiple colors and varying degrees of reflectance. Additionally, the use of ACR3* allows you to make fully automated measurements while selecting “non-contact” and “contact” probes as desired.
- Using the ACR3 equipped with a power supply port for the
laser probe, which can be specially ordered, eliminates the need for warming up the laser probe.
Measuring a colorsample plate
- *ACR3 is a trademark of Renishaw plc. The SurfaceMeasure, with a measuring area of 60 mm (W) x
60 mm (D), captures data at the rate of 75 lines/sec.
Measuring a glossy object
0.06 mm minimum pitch 60 mm TDS-H *Line pitch (variable)≧ 0.06 mm
Measuring area (4.500 mm²/s) 測定領域 〜 〜
60 mm 60 mm At a line pitch of 1 mm 75 lines/sec 〜 ライン 秒