Координатно-измерительные машины MITUTOYO серии Surface Measure PRE1376 - страница 3
Навигация
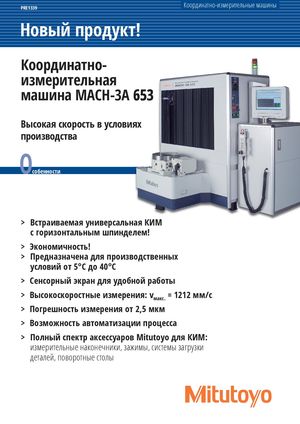 Координатно-измерительные машины MITUTOYO серии MACH-3A 653 PRE1339
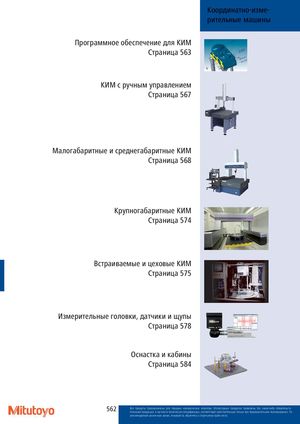 Координатно-измерительные машины MITUTOYO Каталог
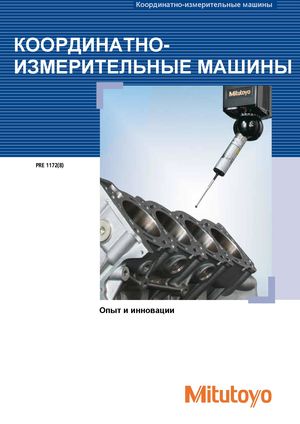 Координатно-измерительные машины MITUTOYO PRE1172
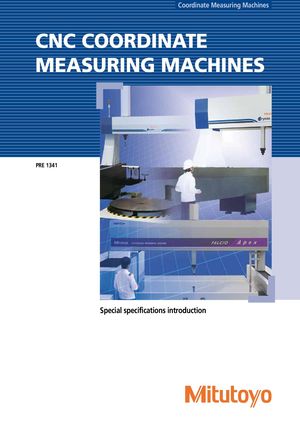 Координатно-измерительные машины MITUTOYO с ЧПУ больших размеров (CNC-CMM)-PRE1341
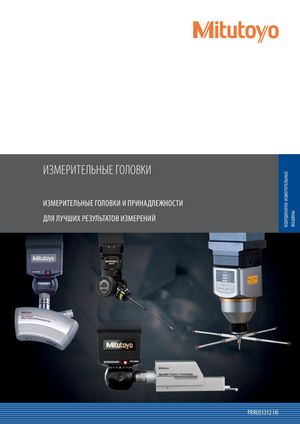 Измерительные головки для Координатно-измерительных машин MITUTOYO
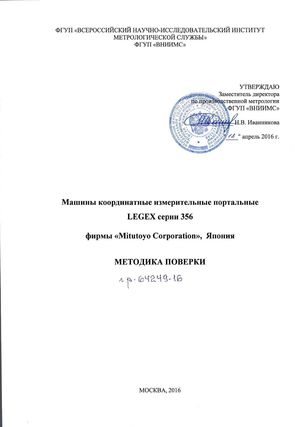 Госреестр. Методика поверки 64249-16 MITUTOYO Машины координатные измерительные портальные LEGEX серии 356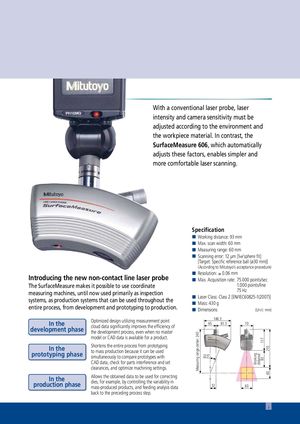
With a conventional laser probe, laser intensity and camera sensitivity must be adjusted according to the environment and the workpiece material. In contrast, the SurfaceMeasure 606, which automatically adjusts these factors, enables simpler and more comfortable laser scanning.
Introducing the new non-contact line laser probe
The SurfaceMeasure makes it possible to use coordinate measuring machines, until now used primarily as inspection systems, as production systems that can be used throughout the entire process, from development and prototyping to production. Optimized design utilizing measurement point In the
| development phase | cloud data significantly improves the efficiency of | |
| the development process, even when no master | ||
| model or CAD data is available for a product. | ||
| In the | Shortens the entire process from prototyping | |
| prototyping phase | to mass production because it can be used | |
| simultaneously to compare prototypes with | ||
| CAD data, check for parts interference and set | ||
| clearances, and optimize machining settings. | ||
| In the | Allows the obtained data to be used for correcting | |
| production phase | dies, for example, by controlling the variability in |
mass-produced products, and feeding analysis data back to the preceding process step.
Specification
- Working distance: 93 mm
- Max. scan width: 60 mm
- Measuring range: 60 mm Scanning error: 12 µm [1σ/ sphere fit] [Target: Specific reference ball (ø30 mm)]
- (According to Mitutoyo’s acceptance procedure)
- Resolution: ≥ 0.06 mm Max. Acquisition rate: 75.000 points/sec
1.000 points/line
- 75 Hz
Laser Class: Class 2 [EN/IEC60825-1(2007)]
- Mass: 430 g Dimensions (Unit: mm)
146.3
65 81.3 70
22.5° Working distance:
32 60