Координатно-измерительные машины MITUTOYO серии Surface Measure PRE1376 - страница 7
Навигация
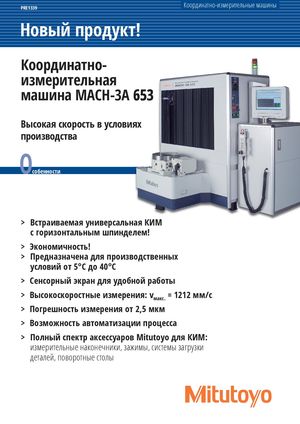 Координатно-измерительные машины MITUTOYO серии MACH-3A 653 PRE1339
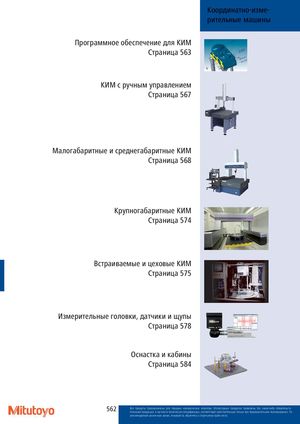 Координатно-измерительные машины MITUTOYO Каталог
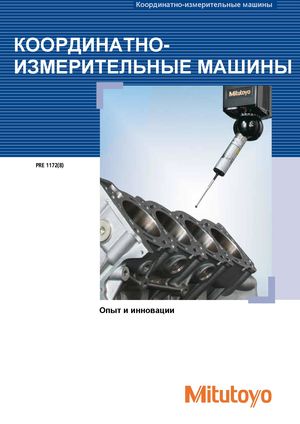 Координатно-измерительные машины MITUTOYO PRE1172
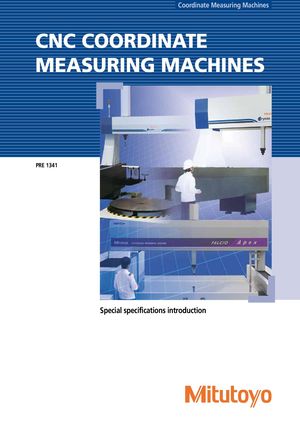 Координатно-измерительные машины MITUTOYO с ЧПУ больших размеров (CNC-CMM)-PRE1341
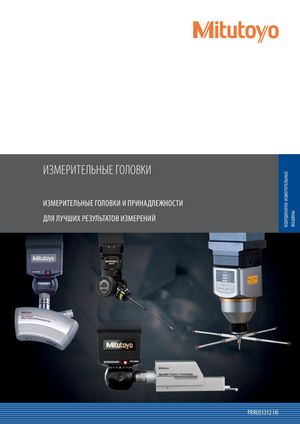 Измерительные головки для Координатно-измерительных машин MITUTOYO
 Госреестр. Методика поверки 64249-16 MITUTOYO Машины координатные измерительные портальные LEGEX серии 356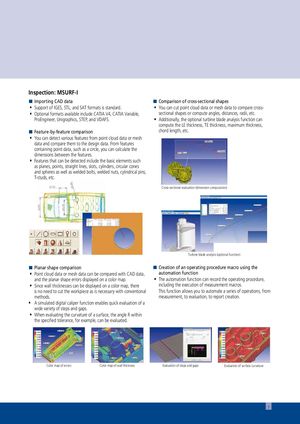
Inspection: MSURF-I
Importing CAD data Comparison of cross-sectional shapes
- Support of IGES, STL, and SAT formats is standard.
- You can cut point cloud data or mesh data to compare cross-
- Optional formats available include CATIA V4, CATIA Variable, sectional shapes or compute angles, distances, radii, etc.
ProEngineer, Unigraphics, STEP, and VDAFS. Additionally, the optional turbine blade analysis function can
- compute the LE thickness, TE thickness, maximum thickness,
Feature-by-feature comparison chord length, etc.
- You can detect various features from point cloud data or mesh
data and compare them to the design data. From features containing point data, such as a circle, you can calculate the dimensions between the features.
- Features that can be detected include the basic elements such
as planes, points, straight lines, slots, cylinders, circular cones and spheres as well as welded bolts, welded nuts, cylindrical pins, T-studs, etc. Cross-sectional evaluation (dimension computation)
Turbine blade analysis (optional function) Planar shape comparison Creation of an operating procedure macro using the
- Point cloud data or mesh data can be compared with CAD data, automation function
and the planar shape errors displayed on a color map. The automation function can record the operating procedure,
- Since wall thicknesses can be displayed on a color map, there including the execution of measurement macros.
| is no need to cut the workpiece as is necessary with conventional | This function allows you to automate a series of operations, from |
| methods. | measurement, to evaluation, to report creation. |
- A simulated digital caliper function enables quick evaluation of a
wide variety of steps and gaps.
- When evaluating the curvature of a surface, the angle R within
the specified tolerance, for example, can be evaluated.
Color map of errors Color map of wall thickness Evaluation of steps and gaps Evaluation of surface curvature