Координатно-измерительные машины HEXAGON серии DEA GLOBAL SILVER SF data sheet - страница 7
Навигация
 Госреестр. Описание типа СИ 64156-16 Координатно-измерительные машины HEXAGON серии TIGO
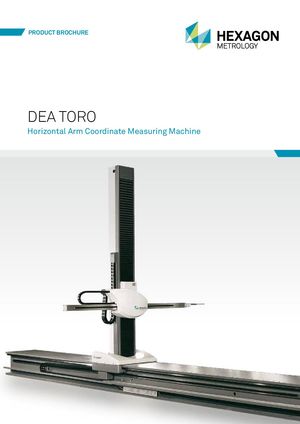 Координатно-измерительные машины HEXAGON серии DEA TORO
 Координатно-измерительные машины hexagon mi GLOBAL LINE
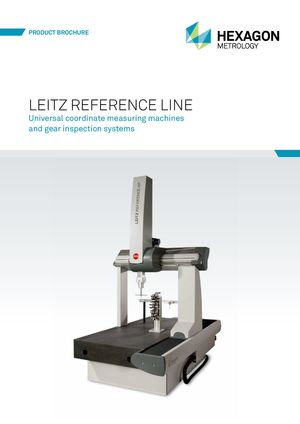 Координатно-измерительные машины HEXAGON Leitz RefeRence Line
 Госреестр. Описание типа СИ 58275-14 Координатно-измерительные машины HEXAGON серии DEA Delta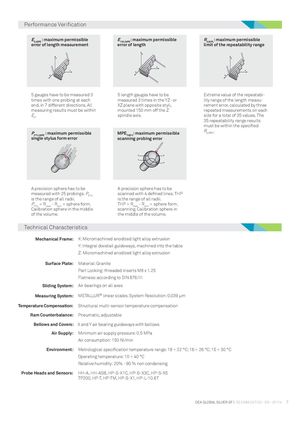
Performance Verification
| E | : maximum permissible | E | : maximum permissible | R | : maximum permissible |
| error of length measurement0,MPE | error of length 150,MPE | limit of the repeatability range0,MPL |
| 5 gauges have to be measured 3 | 5 length gauges have to be | Extreme value of the repeatabi- |
| times with one probing at each | measured 3 times in the YZ- or | lity range of the length measu- |
| end, in 7 different directions. All | XZ plane with opposite styli, | rement error, calculated by three |
| measuring results must be within | mounted 150 mm off the Z | repeated measurements on each |
| E . | spindle axis. | size for a total of 35 values. The |
| 0 | 35 repeatability range results | |
| must be within the specified | ||
| P | . R | |
| : maximum permissible MPE | : maximum permissible 0,MPL |
single stylus form errorFTU,MPE scanning probing errorTHP/t
A precision sphere has to be A precision sphere has to be measured with 25 probings. P scanned with 4 defined lines. THP
is the range of all radii. FTU is the range of all radii.
| P | = sphere form, - R THP = R = sphere form. - R = R |
| Calibration sphere in the middle FTUmaxmin | scanning. Calibration sphere in maxmin |
| of the volume. | the middle of the volume. |
| Technical Characteristics | |
| Mechanical Frame: | X: Micromachined anodized light alloy extrusion |
| Y: Integral dovetail guideways, machined into the table | |
| Z: Micromachined anodized light alloy extrusion | |
| Surface Plate: Material: Granite | |
| Part Locking: threaded inserts M8 x 1.25 | |
| Flatness: according to DIN 876/III | |
| Sliding System: Air bearings on all axes | |
| Measuring System: | METALLUR® linear scales. System Resolution: 0.039 μm |
| Temperature Compensation: | Structural multi-sensor temperature compensation |
| Ram Counterbalance: | Pneumatic, adjustable |
| Bellows and Covers: | X and Y air bearing guideways with bellows |
| Air Supply: Minimum air supply pressure: 0.5 MPa | |
| Air consumption: 150 Nl/min | |
| Environment: Metrological specification temperature range: 18 ÷ 22 °C; 16 ÷ 26 °C; 15 ÷ 30 °C | |
| Operating temperature: 10 ÷ 40 °C | |
| Relative humidity: 20% - 90 % non condensing | |
| Probe Heads and Sensors: | HH-A, HH-AS8, HP-S-X1C, HP-S-X3C, HP-S-X5 |
TP200, HP-T, HP-TM, HP-S-X1, HP-L-10.6T