Координатно-измерительные машины HEXAGON серии DEA GANTRY - страница 12
Навигация
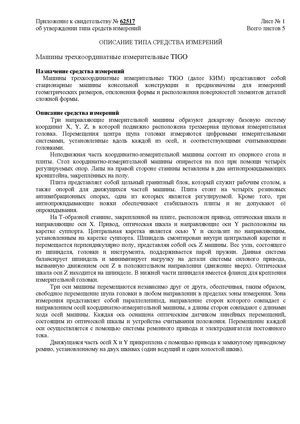 Госреестр. Описание типа СИ 64156-16 Координатно-измерительные машины HEXAGON серии TIGO
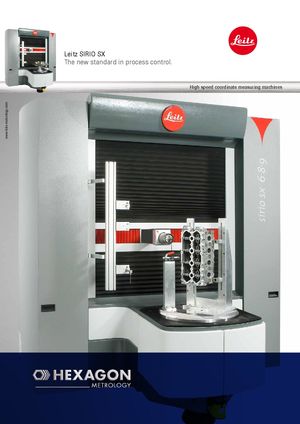 Координатно-измерительные машины HEXAGON mi Leitz SIRIO SX
 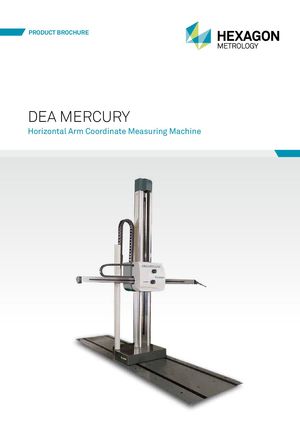 Координатно-измерительные машины HEXAGON серии DEA MERCURY
 Госреестр. Методика поверки 64156-16 Координатно-измерительные машины HEXAGON серии TIGO
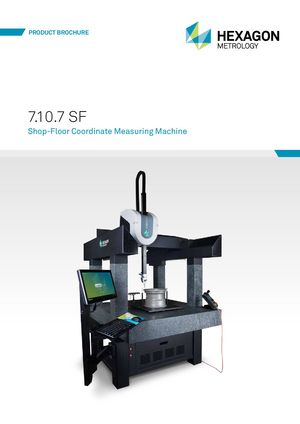 Координатно-измерительные машины Hexagon Metrology 7.10.7 SF
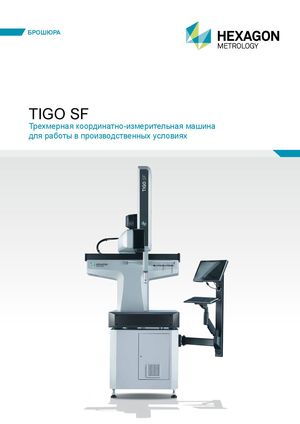 Координатно-измерительные машины HEXAGON серии TIGO SF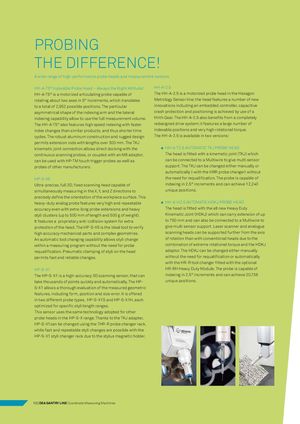
Customisable menus.
PROBING
THE DIFFERENCE!
A wide range of high-performance probe heads and measurement sensors
| HH-A-T5° Indexable Probe Head – Always the Right Attitude! | HH-A-2.5 | |
| HH-A-T5° is a motorized articulating probe capable of | The HH-A-2.5 is a motorized probe head in the Hexagon | |
| rotating about two axes in 5° increments, which translates | Metrology Sensor line; the head features a number of new | |
| to a total of 2,952 possible positions. The particular | innovations including an embedded controller, capacitive | |
| asymmetrical shape of the indexing arm and the lateral | crash protection and positioning is achieved by use of a | |
| indexing capability allow to use the full measurement volume. | Hirth Gear. The HH-A-2.5 also benefits from a completely | |
| The HH-A-T5° also features high speed indexing with faster | redesigned drive system; it features a large number of | |
| index changes than similar products, and thus shorter time | indexable positions and very high rotational torque. | |
| cycles. The robust aluminum construction and rugged design | The HH-A-2.5 is available in two versions: | |
| permits extension rods with lengths over 300 mm. The TKJ | ||
| kinematic joint connection allows direct docking with the | HH-A-T2.5 AUTOMATIC TKJ PROBE HEAD | |
| continuous scanning probes, or coupled with an M8 adaptor, | The head is fitted with a kinematic joint (TKJ) which | |
| can be used with HP-TM touch trigger probes as well as | can be connected to a Multiwire to give multi sensor | |
| probes of other manufacturers. | support. The TKJ can be changed either manually or | |
| automatically (-with the HRR probe changer) without | ||
| HP-S-X5 | the need for requalification. The probe is capable of | |
| Ultra-precise, full 3D, fixed scanning head capable of | indexing in 2.5° increments and can achieve 12,240 | |
| simultaneously measuring in the X, Y, and Z directions to | unique positions. | |
| precisely define the orientation of the workpiece surface. This | ||
| heavy-duty analog probe features very high and repeatable | HH-A-H2.5 AUTOMATIC HDKJ PROBE HEAD | |
| accuracy even with extra-long probe extensions and heavy | The head is fitted with the all new Heavy Duty | |
| styli clusters (up to 500 mm of length and 500 g of weight). | Kinematic Joint (HDKJ) which can carry extension of up | |
| It features a proprietary anti-collision system for extra | to 750 mm and can also be connected to a Multiwire to | |
| protection of the head. The HP-S-X5 is the ideal tool to verify | give multi sensor support. Laser scanner and analogue | |
| high accuracy mechanical parts and complex geometries. | scanning heads can be supported further from the axis | |
| An automatic tool changing capability allows styli change | of rotation than with conventional heads due to the | |
| within a measuring program without the need for probe | combination of extreme rotational torque and the HDKJ | |
| requalification. Pneumatic clamping of styli on the head | adaptor. The HDKJ can be changed either manually | |
| permits fast and reliable changes. | without the need for requalification or automatically | |
| with the HR-R tool changer fitted with the optional | ||
| HP-S-X1 | HR-RH Heavy Duty Module. The probe is capable of | |
| The HP-S-X1 is a high-accuracy 3D scanning sensor, that can | indexing in 2.5° increments and can achieve 20,736 | |
| take thousands of points quickly and automatically. The HP- | unique positions. |
S-X1 allows a thorough evaluation of the measured geometric features, including form, position and size error. It is offered in two different probe types, HP-S-X1S and HP-S-X1H, each optimized for specific styli length ranges.
This sensor uses the same technology adopted for other probe heads in the HP-S-X range. Thanks to the TKJ adapter, HP-S-X1can be changed using the THR-R probe changer rack, while fast and repeatable styli changes are possible with the HP-S-X1 styli changer rack due to the stylus magnetic holder.