Координатно-измерительные машины COORD3 серии MCT-STARLIGHT - страница 4
Навигация
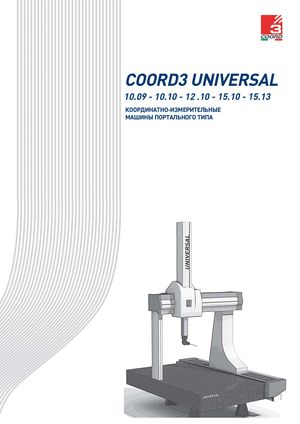 Координатно-измерительные машины COORD3 серии UNIVERSAL 10.09-15.13
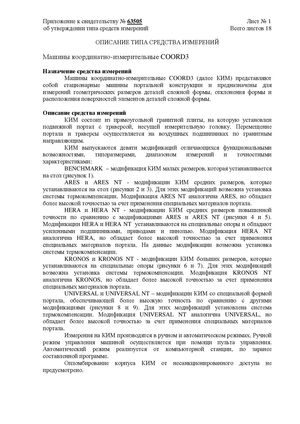 Госреестр. Описание типа СИ 65075-16 Машины координатно-измерительные COORD3
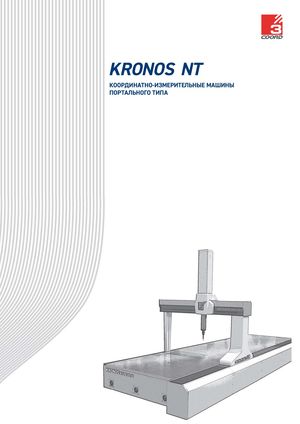 Координатно-измерительные машины COORD3 серии KRONOS NT
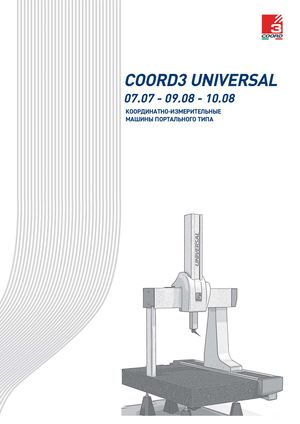 Координатно-измерительные машины COORD3 серии UNIVERSAL 07.07-9.08-10.08
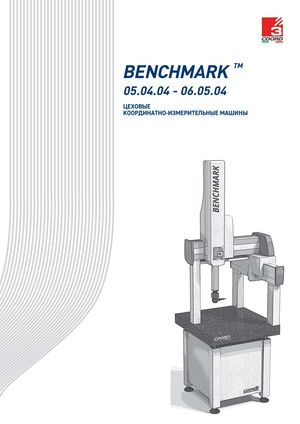 Координатно-измерительные машины COORD3 серии BENCHMARK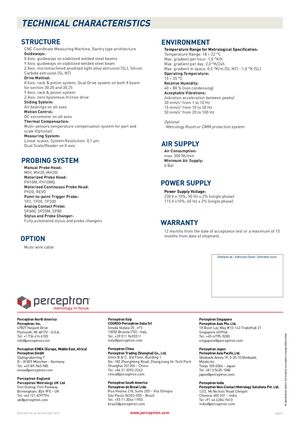
TECHNICAL CHARACTERISTICS
| STRUCTURE | ENVIRONMENT |
| CNC Coordinate Measuring Machine, Gantry type architecture | Temperature Range for Metrological Specification: |
| Guideways: | Temperature Range: 18 ÷ 22 °C |
| X Axis: guideways on stabilized welded steel beams | Max. gradient per hour: 1,0 °K/h |
| Y Axis: guideways on stabilized welded steel beam | Max. gradient per day: 2,0 °K/24h |
| Z Axis: micromachined anodized light alloy extrusion (SL), Silicon | Max. gradient in space: 0,5 °K/m (SL NT) - 1,0 °K (SL) |
| Carbide extrusion (SL NT) | Operating Temperature: |
| Drive Method: | 15 ÷ 35 °C |
| X Axis: rack & pinion system, Dual Drive system on both X beam | Relative Humidity: |
| for section 30.20 and 30.25 | 40 ÷ 80 % (non condensing) |
| Y Axis: rack & pinion system | Acceptable Vibrations: |
| Z Axis: zero hysteresis friction drive | (vibration acceleration between peaks) |
| Sliding System: | 30 mm/s2 from 1 to 10 Hz |
| Air bearings on all axes | 15 mm/s2 from 10 to 20 Hz |
| Motion Control: | 50 mm/s2 from 20 to 100 Hz |
| DC servomotor on all axes | |
| Thermal Compensation: | Optional |
| Multi-sensors temperature compensation system for part and | -Metrology Room or CMM protection system |
| scale (Optional) | |
| Measuring System: | |
| Linear scales, System Resolution: 0,1 μm. | AIR SUPPLY |
| Dual Scale/Reader on X axis | |
| Air Consumption: | |
| max. 300 Nl/min | |
| PROBING SYSTEM | Minimum Air Supply: |
| 6 Bar | |
| Manual Probe Head: | |
| MIH, MH20, MH20i | |
| Motorized Probe Head: | |
| PH10M, PH10MQ | POWER SUPPLY |
| Motorized Continuous Probe Head: | |
| PH20, REVO | Power Supply Voltage: |
| Point-to-point Trigger Probe: | 230 V ± 10%; 50 Hz ± 2% (single phase) |
| TP2, TP20, TP200 | 115 V ±10%; 60 Hz ± 2% (single phase) |
| Analog Contact Probe: | |
| SP600, SP25M, SP80 | |
| Stylus and Probe Changer: | |
| Fully automated stylus and probe changers | WARRANTY |
| 12 months from the date of acceptance test or a maximum of 15 | |
| OPTION | months from date of shipment. |
Multi-wire cable Distribuito da / Authorized Dealer / Vertrieben durch:
| Perceptron North America | Perceptron Italy | Perceptron Singapore |
| Perceptron, Inc. | COORD3-Perceptron Italia Srl | Perceptron Asia Pte. Ltd. |
| 47827 Halyard Drive | Strada Statale 25 , n°3 | 18 Boon Lay Way #10-143 TradeHub 21 |
| Plymouth, MI 48170 - U.S.A. | 10050 Bruzolo (TO) - Italy | Singapore 609966 |
| Tel: +1 734 414 6100 | Tel: +39 011 9635511 | Tel: +65-6795-5280 |
| info@perceptron.com | italy@perceptron.com | singapore@perceptron.com |
| Perceptron EMEA (Europe, Middle East, Africa) | Perceptron China | Perceptron Japan |
| Perceptron GmbH | Perceptron Trading (Shanghai) Co., Ltd. | Perceptron Asia Pacific,Ltd. |
| Stahlgruberring 7 | Units B & C, 3rd Floor, Building 1 | Shinbashi Annex 1F, 5-35-10 Shinbashi, |
| D – 81829 München - Germany | No. 180 ZhangHeng Road, ZhangJiang Hi-Tech Park | Minato-ku |
| Tel: +49-89-960-980 | Shanghai 201204 - China | Tokyo 105-0004 - Japan |
| emea@perceptron.com | Tel: +86 21 3393-2262 | Tel: +81 3 5425-1080 |
| china@perceptron.com | japan@perceptron.com | |
| Perceptron England | ||
| Perceptron Metrology UK Ltd | Perceptron South America | Perceptron India |
| Fort Dunlop, Fort Parkway | Perceptron do Brasil Ltda. | Perceptron Non-Contact Metrology Solutions Pvt. Ltd. |
| Birmingham, B24 9FE - UK | Rua Helena 218, Suite 205 - Vila Olimpia | 12/2, McNichols Road Chetpet |
| Tel: +44 121 6297794 | São Paulo 04552-050 - Brazil | Chennai 600 031 - India |
| uk@perceptron.com | Tel: +55 11 3044-1950 | Tel +91 44 4284-9610 |
| brazil@perceptron.com | india@perceptron.com |
DS18-MCT SL-SL NT-EN-rev01-5/15 www.perceptron.com page 4