Пресеттер MAPAL UNISET-V standard and vison - страница 4
Навигация
 Пресеттеры MAPAL (Описание типа средства измерений)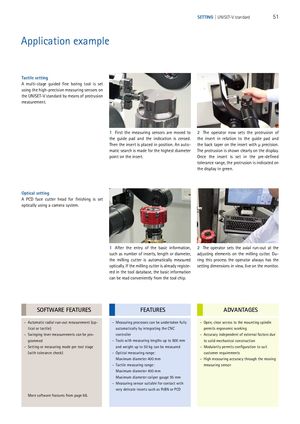
Application example
Tactile setting A multi-stage guided fine boring tool is set using the high-precision measuring sensors on the UNISET-V standard by means of protrusion measurement.
| 1 First the measuring sensors are moved to | 2 The operator now sets the protrusion of |
| the guide pad and the indication is zeroed. | the insert in relation to the guide pad and |
| Then the insert is placed in position. An auto- | the back taper on the insert with µ precision. |
| matic search is made for the highest diameter | The protrusion is shown clearly on the display. |
| point on the insert. | Once the insert is set in the pre-defined |
tolerance range, the protrusion is indicated on the display in green.
Optical setting A PCD face cutter head for finishing is set optically using a camera system.
| 1 After the entry of the basic information, | 2 The operator sets the axial run-out at the |
| such as number of inserts, length or diameter, | adjusting elements on the milling cutter. Du- |
| the milling cutter is automatically measured | ring this process the operator always has the |
| optically. If the milling cutter is already registe- | setting dimensions in view, live on the monitor. |
red in the tool database, the basic information can be read conveniently from the tool chip.
SOFTWARE FEATURES FEATURES ADVANTAGES
| - Automatic radial run-out measurement (op- | - Measuring processes can be undertaken fully | - Open, clear access to the mounting spindle |
| tical or tactile) | automatically by integrating the CNC | permits ergonomic working |
| - Swinging lever measurements can be pro- | controller | - Accuracy independent of external factors due |
| grammed | - Tools with measuring lengths up to 800 mm | to solid mechanical construction |
| - Setting or measuring mode per tool stage | and weight up to 50 kg can be measured | - Modularity permits configuration to suit |
| (with tolerance check) | - Optical measuring range: | customer requirements |
Maximum diameter 400 mm - High measuring accuracy through the moving - Tactile measuring range: measuring sensor Maximum diameter 400 mm Maximum diameter caliper gauge 95 mm
- Measuring sensor suitable for contact with very delicate inserts such as PcBN or PCD More software features from page 68.