Координатно-измерительные машины WENZEL PRODUCT RANGE - страница 95
Навигация
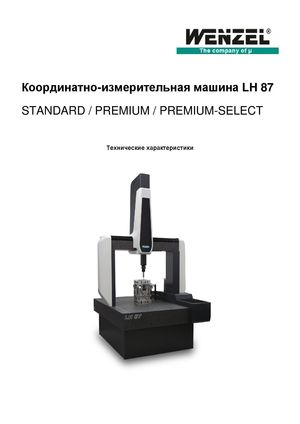 Координатно-измерительные машины LH 87 Wenzel
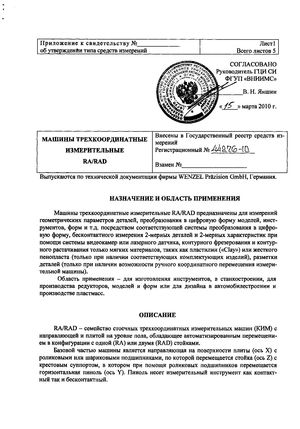 Госреестр. Описание типа 44276-10 Wenzel Машины трехкоординатные измерительные RA, RAD
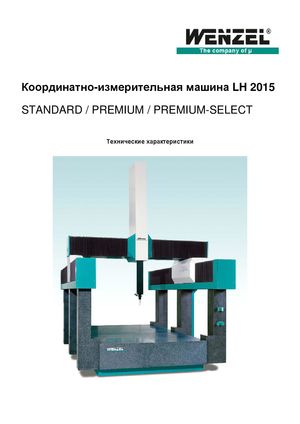 Координатно-измерительные машины Wenzel LH 2015
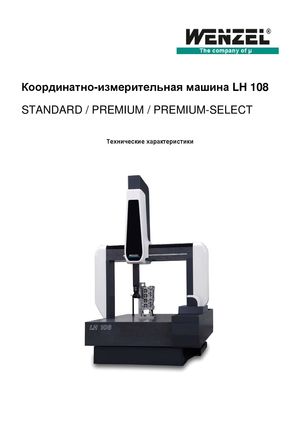 Координатно-измерительные машины Wenzel серии LH 108
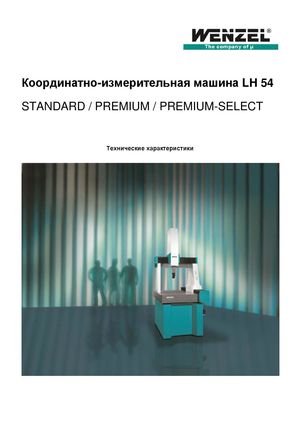 Координатно-измерительное оборудование Wenzel серии LH 54
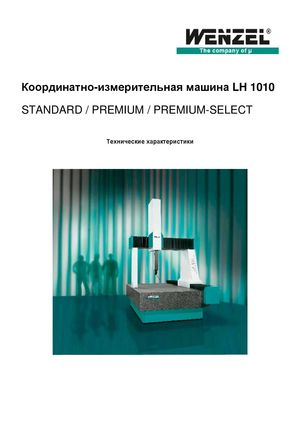 Координатно-измерительные машины Wenzel серии LH 1010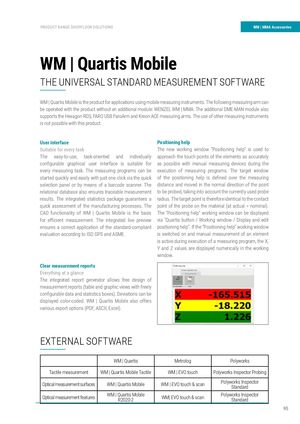
WM | Quartis Mobile
Magnetic MOUNTS 6“ and 8“ An excellent way to attach a measuring arm to an ferrous surface such as a steel plate or table is to use a magnetic holder. Some customers use it as a fl exible mounting
| solution on a large steel table or even mount it directly on the bed of a machine tool. | THE UNIVERSAL STANDARD MEASUREMENT SOFTWARE | |
| They can be easily turned on and off so that the user can quickly change position while | ||
| measuring a large part on a table. The magnets are switched on and off with an Allen | ||
| key. In some cases, customers even use a magnetic holder to attach the measuring | ||
| arm directly to the part being measured. This creates a desirable situation where the | WM | Quartis Mobile is the product for applications using mobile measuring instruments. The following measuring arm can | |
| part does not move relative to your gauge. Our magnet attachments include a universal | be operated with the product without an additional module: WENZEL WM | MMA. The additional DME-MAN module also | |
| 3-1 / 2″-8 stainless steel mounting ring. The magnetic holders are supplied in a hard | supports the Hexagon RDS, FARO USB FaroArm and Kreon ACE measuring arms. The use of other measuring instruments | |
| foam case to ensure easy transport to the workplace. | ||
| is not possible with this product. | ||
| User interface | Positioning help | |
| Suitable for every task | The new working window “Positioning help“ is used to | |
| The easy-to-use, task-oriented and individually approach the touch points of the elements as accurately | ||
| confi gurable graphical user interface is suitable for | as possible with manual measuring devices during the | |
| every measuring task. The measuring programs can be | execution of measuring programs. The target window | |
| started quickly and easily with just one click via the quick | of the positioning help is defi ned over the measuring | |
| selection panel or by means of a barcode scanner. The | distance and moved in the normal direction of the point | |
| relational database also ensures traceable measurement | to be probed, taking into account the currently used probe | |
| results. The integrated statistics package guarantees a | radius. The target point is therefore identical to the contact | |
| quick assessment of the manufacturing processes. The | point of the probe on the material (at actual = nominal). | |
| CAD functionality of WM | Quartis Mobile is the basis | The “Positioning help“ working window can be displayed | |
| TRIPOD-HDP | TRIPOD-HDP-PRO for effi cient measurement. The integrated live preview | via “Quartis button / Working window / Display and edit |
| Portable tripod for measuring arms with a universal The measuring stand is suitable for measuring arms up | ensures a correct application of the standard-compliant | positioning help“. If the “Positioning help“ working window |
| 3-1 / 2″ -8 threaded ring. The measuring stand is suitable | to 5 m long. The portable aluminum measuring stand is evaluation according to ISO GPS and ASME. | is switched on and manual measurement of an element |
| for Measuring arms up to a length of 3 m. The portable | lightweight and can be folded and stored in our optionally | is active during execution of a measuring program, the X, |
| aluminum measuring stand is lightweight and can be | available plastic case. | Y and Z values are displayed numerically in the working |
folded and stored in our optionally available plastic case. window. Clear measurement reports Everything at a glance The integrated report generator allows free design of
measurement reports (table and graphic views with freely confi gurable data and statistics boxes). Deviations can be displayed color-coded. WM | Quartis Mobile also offers various export options (PDF, ASCII, Excel).
Workshop trolley with granite plate 600 x 920 mm Workshop trolley with granite plate 720 x 1220 mm EXTERNAL SOFTWARE
This workshop trolley has dimensions of approx. This workshop trolley has dimensions of approx. 600 x 920 mm and is equipped with a granite plate. The 720 x 1220 mm and is equipped with a granite plate. The
| WM | Quartis | Metrolog | Polyworks | ||
| Tactile measurement | WM | Quartis Mobile Tactile | WM | EVO touch | Polyworks Inspector Probing |
| Optical measurement surfaces | WM | Quartis Mobile | WM | EVO touch & scan | Polyworks Inspector Standard |
| Optical measurement features | WM | Quartis Mobile R2020-2 | WM | EVO touch & scan | Polyworks Inspector Standard |
door opening and contains two 3-1 / 2″ -8 mounting rings. doorway and contains three 3-1 / 2″ -8 mounting rings.