Координатно-измерительные машины WENZEL PRODUCT RANGE - страница 84
Навигация
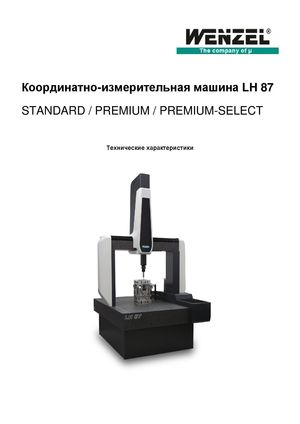 Координатно-измерительные машины LH 87 Wenzel
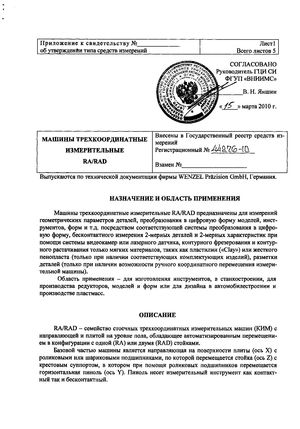 Госреестр. Описание типа 44276-10 Wenzel Машины трехкоординатные измерительные RA, RAD
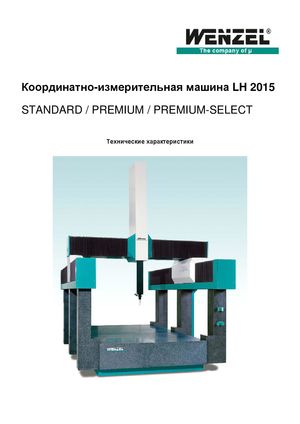 Координатно-измерительные машины Wenzel LH 2015
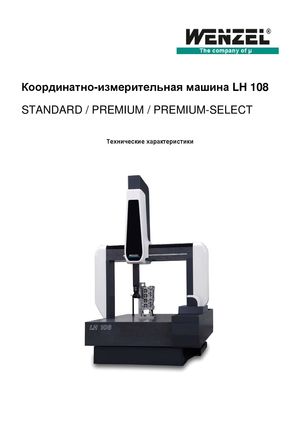 Координатно-измерительные машины Wenzel серии LH 108
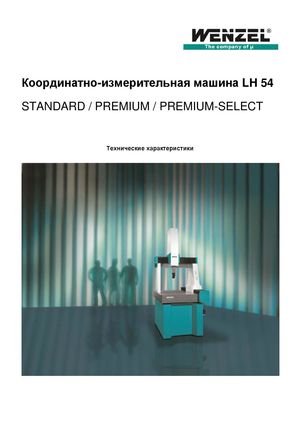 Координатно-измерительное оборудование Wenzel серии LH 54
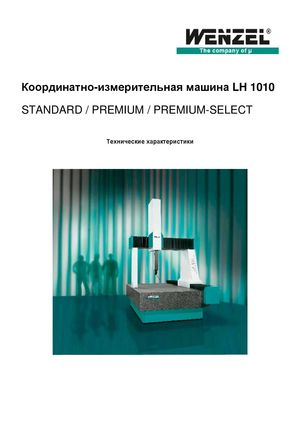 Координатно-измерительные машины Wenzel серии LH 1010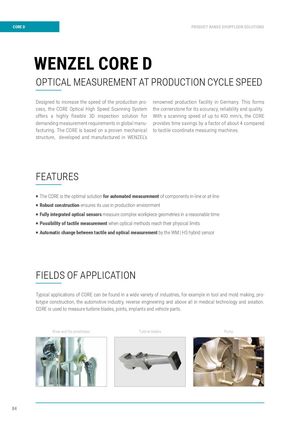
| CORE D | PRODUCT RANGE SHOPFLOOR SOLUTIONS |
| WENZEL CORE D | |
| OPTICAL MEASUREMENT AT PRODUCTION CYCLE SPEED | |
| Designed to increase the speed of the production pro- | renowned production facility in Germany. This forms |
| cess, the CORE Optical High Speed Scanning System | the cornerstone for its accuracy, reliability and quality. |
| offers a highly flexible 3D inspection solution for | With a scanning speed of up to 400 mm/s, the CORE |
| demanding measurement requirements in global manu- | provides time savings by a factor of about 4 compared |
| facturing. The CORE is based on a proven mechanical | to tactile coordinate measuring machines. |
structure, developed and manufactured in WENZEL’s
FEATURES
P The CORE is the optimal solution for automated measurement of components in-line or at-line P Robust construction ensures its use in production environment P Fully integrated optical sensors measure complex workpiece geometries in a reasonable time P Possibility of tactile measurement when optical methods reach their physical limits P Automatic change between tactile and optical measurement by the WM | HS hybrid sensor
FIELDS OF APPLICATION
Typical applications of CORE can be found in a wide variety of industries, for example in tool and mold making, prototype construction, the automotive industry, reverse engineering and above all in medical technology and aviation. CORE is used to measure turbine blades, joints, implants and vehicle parts.
Knee and hip prostheses Turbine blades Pump
B L
H
MACHINE PROFILE
Space Requirements (L x B x H) 2255 x 1500 x 2100 mm Machine weight 1500 kg Acceleration > 3000 mm/s² Measurement system resolution 0,1 µm
CORE D
YOUR ADVANTAGES
AT A GLANCE
Fast and effi cient
P
Fast point detection | Minimization of machine movement | Repositioning during measurement
P Easy integration
Compact design with a small footprint | Controller and computer integrated in the unit | Accessible work area | No compressed air required | Portable machine type
P Unique sensors
Simple measurement of critical areas | Direct measurement of polished and highly refl ective surfaces | Large working distance and measuring range
Latest technology
P
Can be automated | Connection of robots for assembly | Temperature stability from 18°C - 30°C | Dirt-resistant due to protected guides | Vibration-resistant | Use of precision scales | 6-axis measuring system | 5-axis angle acceptance of the sensors of 90° ±85°