Координатно-измерительные машины WENZEL PRODUCT RANGE - страница 135
Навигация
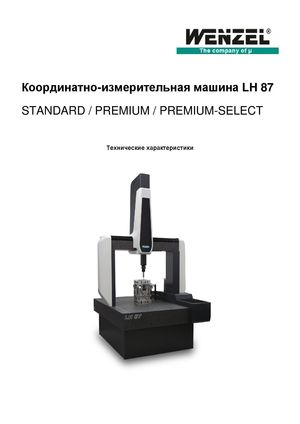 Координатно-измерительные машины LH 87 Wenzel
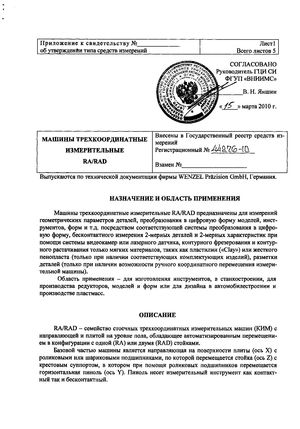 Госреестр. Описание типа 44276-10 Wenzel Машины трехкоординатные измерительные RA, RAD
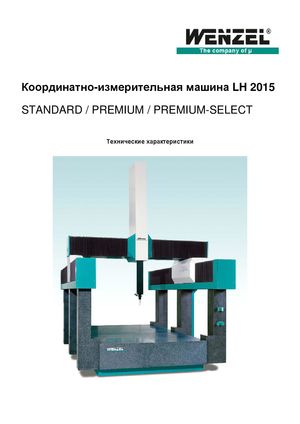 Координатно-измерительные машины Wenzel LH 2015
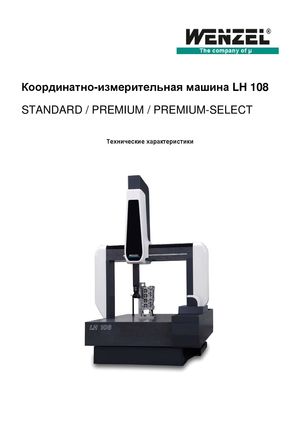 Координатно-измерительные машины Wenzel серии LH 108
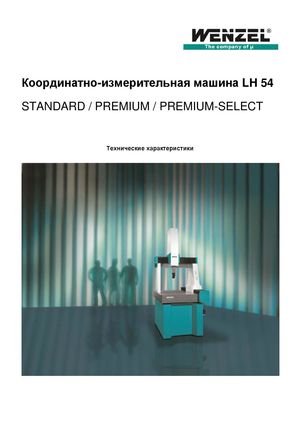 Координатно-измерительное оборудование Wenzel серии LH 54
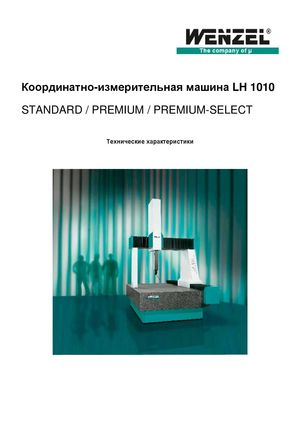 Координатно-измерительные машины Wenzel серии LH 1010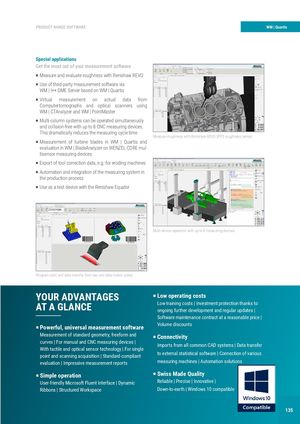
| Statistic | Special applications |
| Keeping the process under control | Get the most out of your measurement software |
| The integrated statistics package guarantees a fast | Measure and evaluate roughness with Renishaw REVO |
P assessment of the manufacturing processes by machine P Use of third-party measurement software via and process capability (SPC), statistical data, trend dia-
WM | I++ DME Server based on WM | Quartis gram, histogram, X-, R- and s-card. The most important
| parameters are always at a glance in the overview window. | P Virtual measurement on actual data from | |
| Computertomographs and optical scanners using | ||
| Confi gurable views and diagram areas meet all require- | ||
| WM | CTAnalyzer and WM | PointMaster | ||
| ments. Data can be exported in various formats for external | ||
| evaluation. | P Multi-column systems can be operated simultaneously | |
| and collision-free with up to 8 CNC measuring devices. | ||
| This dramatically reduces the measuring cycle time | ||
| Measure roughness with Renishaw REVO SFP2 roughness sensor | ||
| All important characteristic values at a glance with the built-in statistics | Measurement of turbine blades in WM | Quartis and | |
| P | ||
| evaluation in WM | BladeAnalyzer on WENZEL CORE mul- | ||
| tisensor measuring devices | ||
| Impressive, vivid measurement reports | ||
| The results at a glance | P Export of tool correction data, e.g. for eroding machines | |
| The integrated report generator allows a free confi guration | tools, inserted images and texts, measurement reports can | P Automation and integration of the measuring system in |
| of the measurement reports (table and graphic views with | be completed. Language and units of measurement in the | the production process |
| freely confi gurable data- and statistics boxes). With the | measurement report can be confi gured independently of | Use as a test device with the Renishaw Equator |
P extensive template-library you can create impressive pre- operation. WM | Quartis also offers various export options sentations of measurement results in no time. Deviations (PDF, ASCII, MS Excel®). can be displayed color-coded. With the powerful drawing
Multi-device operation with up to 8 measuring devices
Program start and data transfer from bar and data matrix codes
YOUR ADVANTAGES Low operating costs
P
AT A GLANCE Low training costs | Investment protection thanks to ongoing further development and regular updates | Software maintenance contract at a reasonable price | Powerful, universal measurement software Volume discounts
P
Measurement of standard geometry, freeform and P Connectivity curves | For manual and CNC measuring devices | Imports from all common CAD systems | Data transfer With tactile and optical sensor technology | For single point and scanning acquisition | Standard-compliant to external statistical software | Connection of various evaluation | Impressive measurement reports measuring machines | Automation solutions
Simple operation P Swiss Made Quality
P
User-friendly Microsoft Fluent Interface | Dynamic Reliable | Precise | Innovative | Geometry and freeform, graphics and tables can be displayed quickly and easily in a meaningful measurement report Ribbons | Structured Workspace Down-to-earth | Windows 10 compatible