Координатно-измерительные машины WENZEL PRODUCT RANGE - страница 116
Навигация
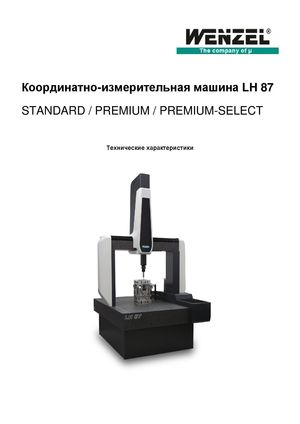 Координатно-измерительные машины LH 87 Wenzel
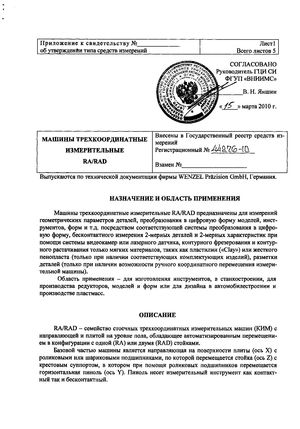 Госреестр. Описание типа 44276-10 Wenzel Машины трехкоординатные измерительные RA, RAD
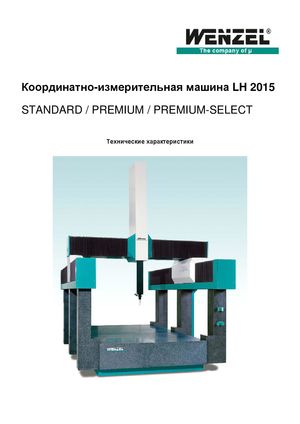 Координатно-измерительные машины Wenzel LH 2015
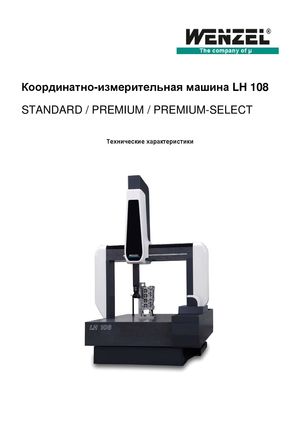 Координатно-измерительные машины Wenzel серии LH 108
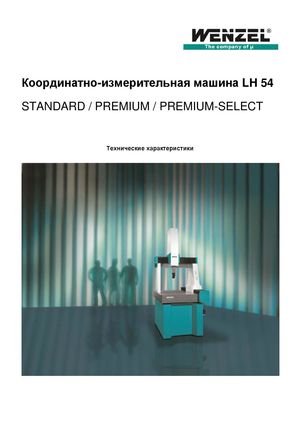 Координатно-измерительное оборудование Wenzel серии LH 54
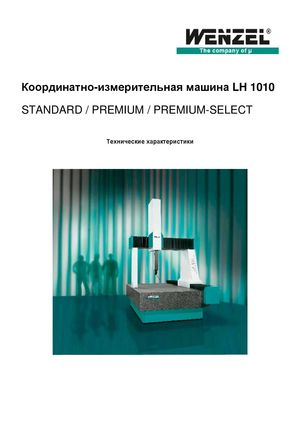 Координатно-измерительные машины Wenzel серии LH 1010
| WM | SHAPETRACER II | WM | SHAPETRACER II PRODUCT RANGE OPTICAL SENSORS |
| WM | SHAPETRACER II | |
| HIGHEST FLEXIBILITY & CONVINCING PERFORMANCE | |
| The WM | SHAPETRACER II is a highly fl exible 3D line scan- | was achieved. The WM | SHAPETRACER II works with |
| ner for the acquisition and processing of point clouds on | the lens and ambient light fi lter independently of ambient |
| a multisensor coordinate measuring machine. The optical | light and offers a high degree of fl exibility with regard to a |
| sensor is integrated into the software of | wide range of workpiece colors. Firmware updates |
| Wenzel integrates with both WM|PointMaster and can be easily controlled via the multiwire interface | |
| WM|Quartis and thus delivers high-quality, precise and | of the Autojoint adapter. Since the calibration data of the |
| repeatable results. With the | 3D line scanner is stored on an intelligent camera system, |
| WM | SHAPETRACER II sets WENZEL standards in the | the installation is very easy. The connection to the coordi- |
| fi eld of digitization. In comparison to the predecessor | nate measuring machine |
| model, an increase in the measuring range and the mea- | is carried out via an automatic, fully integrated Multi- |
| suring speed has resulted in an increase in performance. | sensor-Interface. The combination of optical and tactile |
| of over 400 %. By using a blue laser line and a better resolu- | measurement ensures effective work for every applica- |
| tion, a higher tolerance towards critical surface structures | tion. | TECHNICAL DATA | |
| FEATURES | Working distance [mm] | approx. 80 |
Working range [mm] approx. 120 Maximum line width [mm] approx. 120 P Automatically replaceable with Autojoint adapter Minimum point distance [µm] 29
P Optimized line width
| Low unit weight, enabling use on various turning and swivel heads, e.g. PH10, etc. | Maximum point rate [Pkt./s] | approx. 100 |
| P | ||
| Fast reverse engineering possible | Weight [g] | 495 |
| P | ||
| Fast detection of surfaces | Length [mm] | 124 |
| P | ||
| Can be used for various materials, e.g. aluminium, sheet metal, plastics and other... | Width [mm] | 124 |
| P | ||
| Different surfaces and colors can be measured | Height [mm] | 68 |
| P | ||
| Virtually independent of ambient light due to ambient light fi lter | Ambient light fi lter | Yes |
| P | ||
| APPLICATION AREAS | YOUR ADVANTAGES AT A GLANCE |
The 3D line scanner WM | SHAPETRACER II turns your coordinate measuring machine into the ideal tool for recording and P High Productivity P High fl exibility
| editing point clouds. WM | SHAPETRACER II can be used in the following industrial and application areas, among others: | Fast data transmission | Hardly any surface | Renishaw probe changer | Independent use of tactile and | |
| pretreatment necessary | Large measuring range | optical sensors | Independent use of tactile and optical | ||
| P Styling- and designstudios | P Automation technology | sensors | Compatible with tactile sensors from Renishaw | |
| P Low operating costs | |||
| P Tool and mould making | P Verifi cation and evaluation | Ergonomic design | |
| Integrated in the WENZEL software family | Fast and | P | ||
| P Prototype construction | P Nominal – actual color maps | reliable spare parts availability | Can be retrofi tted to | Simple operation | Maintenance-friendly | |
| P Automotive industry | P Digitization of design applications | existing systems | Aesthetic design |