Координатно-измерительные машины WENZEL PRODUCT RANGE - страница 102
Навигация
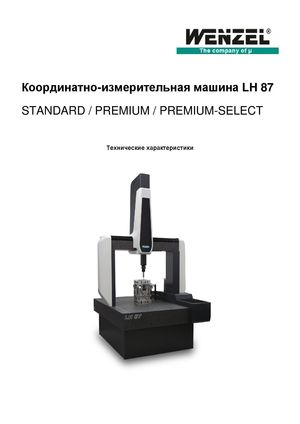 Координатно-измерительные машины LH 87 Wenzel
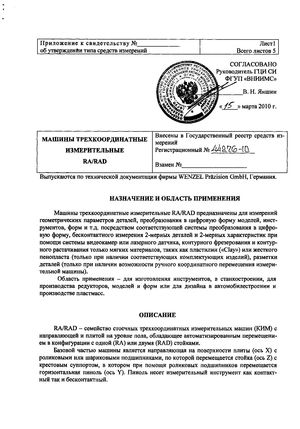 Госреестр. Описание типа 44276-10 Wenzel Машины трехкоординатные измерительные RA, RAD
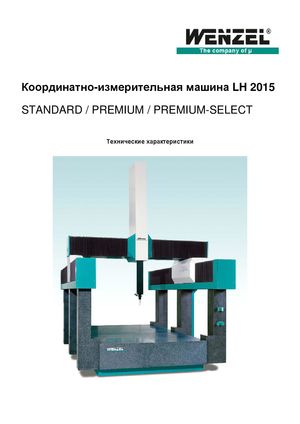 Координатно-измерительные машины Wenzel LH 2015
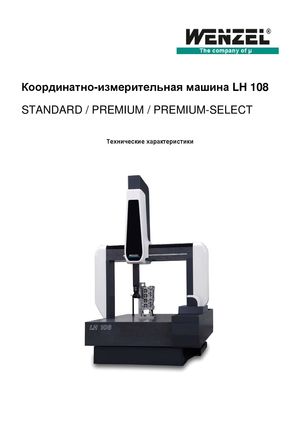 Координатно-измерительные машины Wenzel серии LH 108
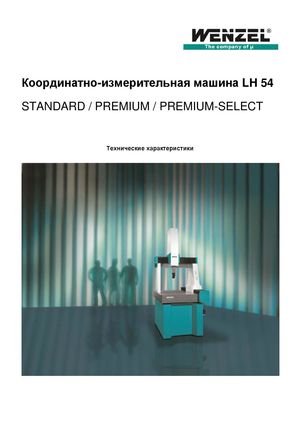 Координатно-измерительное оборудование Wenzel серии LH 54
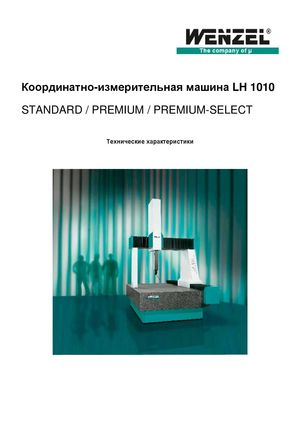 Координатно-измерительные машины Wenzel серии LH 1010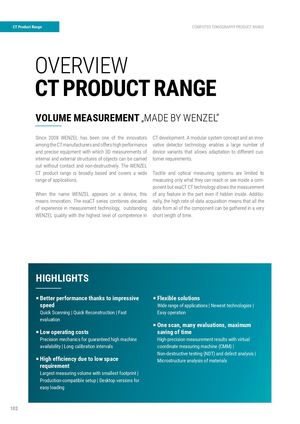
| CT Product Range | COMPUTED TOMOGRAPHY PRODUCT RANGE |
| OVERVIEW | |
| CT PRODUCT RANGE | |
| VOLUME MEASUREMENT „MADE BY WENZEL“ | |
| Since 2008 WENZEL has been one of the innovators | CT development. A modular system concept and an inno- |
| among the CT manufacturers and offers high performance | vative detector technology enables a large number of |
| and precise equipment with which 3D measurements of | device variants that allows adaptation to different cus- |
| internal and external structures of objects can be carried | tomer requirements. |
| out without contact and non-destructively. The WENZEL | |
| CT product range is broadly based and covers a wide | Tactile and optical measuring systems are limited to |
| range of applications. | measuring only what they can reach or see inside a com- |
| ponent but exaCT CT technology allows the measurement | |
| When the name WENZEL appears on a device, this of any feature in the part even if hidden inside. Additio- | |
| means innovation. The exaCT series combines decades | nally, the high rate of data acquisition means that all the |
| of experience in measurement technology, outstanding | data from all of the component can be gathered in a very |
| WENZEL quality with the highest level of competence in | short length of time. |
HIGHLIGHTS
| P Better performance thanks to impressive | P Flexible solutions | ||
| speed | Wide range of applications | Newest technologies | | ||
| Quick Scanning | Quick Reconstruction | Fast | Easy operation | ||
| evaluation | |||
| P One scan, many evaluations, maximum | |||
| P Low operating costs | saving of time | ||
| Precision mechanics for guaranteed high machine | High-precision measurement results with virtual | ||
| availability | Long calibration intervals | coordinate measuring machine (CMM) | | ||
| Non-destructive testing (NDT) and defect analysis | | |||
| P High effi ciency due to low space | Microstructure analysis of materials |
requirement Largest measuring volume with smallest footprint | Production-compatible setup | Desktop versions for easy loading
10266
COMPUTED TOMOGRAPHY PRODUCT RANGE CT Product Range
exaCT S exaCT U
| The compact desktop CT exaCT S is designed to be the | The powerful universal system exaCT U is confi gurable and | |||
| ideal solution for volume measurement of small compo- | can be adapted to individual user requirements due to its high | |||
| nents. It can be placed on a desk and offers the highest | measuring volume large components with higher densities | |||
| performance in the smallest space. | made of plastic, metal or multi-materials can be scanned. | |||
| exaCT S 80 | exaCT U 225 | |||
| Space Requirements (L x B x H) | 635 x 890 x 605 mm | Space Requirements (L x B x H) | 1960 x 2350 x 2400 mm | |
| X-Ray (Voltage, Power) | 80 kV, 40 W | X-Ray (Voltage, Power) | 225 kV, 300 W | |
| Detector Resolution | 1000 x 690 Pixel, 100 μm | Detector Resolution | 2900 x 2900 Pixel, 150 μm | |
| Work Piece Dimensions | Ø 83 x 46 mm* | Work Piece Dimensions | Ø 330 x 700 mm* | |
| exaCT S 130 | exaCT U 300 | |||
| Space Requirements (L x B x H) | 635 x 890 x 605 mm | Space Requirements (L x B x H) | 1960 x 2350 x 2400 mm | |
| X-Ray (Voltage, Power) | 130 kV, 39 W | X-Ray (Voltage, Power) | 300 kV, 300 W | |
| Detector Resolution | 2300 x 1300 Pixel, 50 μm | Detector Resolution | 4000 x 4000 Pixel, 100 µm | |
| Work Piece Dimensions | Ø 83 x 48 mm* | Work Piece Dimensions | Ø 330 x 700 mm* | |
| *The measurable height depends on the component diameter | *The measurable height depends on the component diameter | |||
| exaCT M | exaCT L | |||
| The exaCT M CT workstation is a modularly constructed | The compact power system exaCT L is universally appli- | |||
| system with integrated desk, where measuring and | cable and can scan even large components with higher | |||
| evaluation functions have been integrated in a perfectly | densities due to its high measuring volume. The exaCT L | |||
| designed workstation. Its applications are the measuring | offers a simplifi ed, cost-effective and completely automat- | |||
| and testing of small to medium-sized components and | ed workfl ow for the entire CT analysis process. | |||
| assemblies of single or mixed materials. | ||||
| exaCT M 225 | exaCT L 225 | |||
| YOU ARE GROWINGSpace Requirements(L x B x H)1275 x 2315 x 1415 mm | Space Requirements (L x B x H) | 880 x 1800 x 1875 mm | ||
| AND SO ARE WE!X-Ray (Voltage, Power) | 225 kV, 800 W | X-Ray (Voltage, Power) | 225 kV, 1600 W | |
| Detector Resolution | 3600 x 1000 Pixel, 50 µm | Detector Resolution | 3000 x 2500 Pixel, 100 μm | |
| Work Piece Dimensions | Ø 150 x 250 mm* | Work Piece Dimensions | Ø 235 x 300 mm* |
*The measurable height depends on the component diameter *The measurable height depends on the component diameter POWER 80 kV 300 kV exaCT U
exaCT L
exaCT M
exaCT S
PART Ø
85 mm 330 mm 7