Координатно-измерительные машины MITUTOYO с ЧПУ больших размеров (CNC-CMM)-PRE1341 - страница 8
Навигация
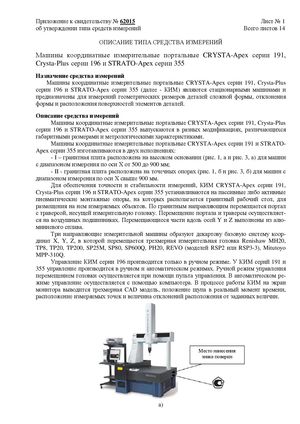 Госреестр. Описание СИ 63689-16 Машины координатные измерительные портальные MITUTOYO
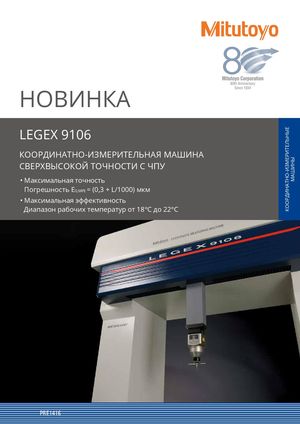 Координатно-измерительные машины MITUTOYO серии LEGEX 9106 PRE1416
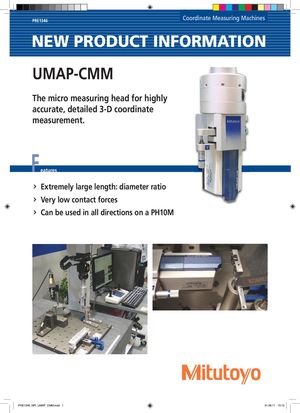 Координатно-измерительные машины MITUTOYO серии UMAP-PRE1346
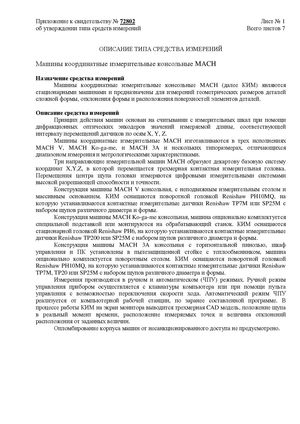 Госреестр. Описание типа СИ 73980-19. MITUTOYO Машины координатные измерительные консольные MACH
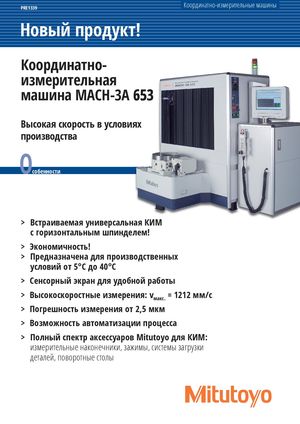 Координатно-измерительные машины MITUTOYO серии MACH-3A 653 PRE1339
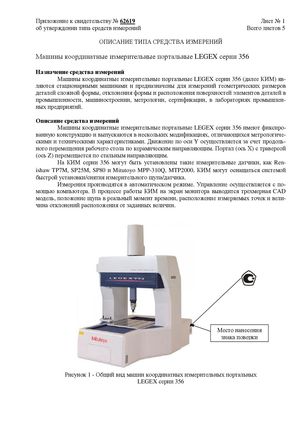 Госреестр. Описание типа СИ 64249-16 MITUTOYO Машины координатные измерительные портальные LEGEX серии 356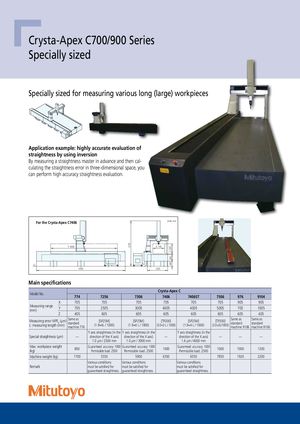
Crysta-Apex C700/900 Series
Specially sized
Specially sized for measuring various long (large) workpieces
Application example: highly accurate evaluation of
straightness by using inversion
By measuring a straightness master in advance and then cal-
culating the straightness error in three-dimensional space, you
can perform high accuracy straightness evaluation.
For the Crysta-Apex C7406 Units: mm
Y: 4005 X: 705
F.L 5330 1225
Main specifications
| Mdl N | Crysta-Ape | x C | ||||||
| oe o. | 774 | 7256 | 7306 | 7406 | 7406ST | 7506 | 976 | 9104 |
| X | 705 | 705 | 705 | 705 | 705 | 705 | 905 | 905 |
| Measuring range (mm) Y | 705 | 2505 | 3005 | 4005 | 4005 | 5005 | 705 | 1005 |
| Z | 405 | 605 | 605 | 605 | 605 | 605 | 605 | 405 |
| Measuring error MPEE(µm) L: measuring length (mm) | Same as standard machine 776 | [SP25M] (1.9+4L / 1000) | [SP25M] (1.9+4 L / 1000) | [TP200] (3.0+3 L / 1000) | [SP25M] (1.9+4 L / 1000) | [TP200] (3.0+3L/1000) | Same as standard machine 9106 | Same as standard machine 9106 |
| Special straightness (µm) | — | Y axis straightness (in the direction of the X axis) 1.0µm / 2500 mm | Y axis straightness (in the direction of the X axis) 1.0µm / 3000 mm | — | Y axis straightness (in the direction of the X axis) 1.4µm / 4000 mm | — | — | — |
| Max. workpiece weight (kg) | 800 | Guaranteed accuracy: 1000 Permissible load: 2500 | Guaranteed accuracy: 1000 Permissible load: 2500 | 1000 | Guaranteed accuracy: 1000 Permissible load: 2500 | 1000 | 1000 | 1200 |
| Machine weight(kg) | 1700 | 5550 | 5900 | 6350 | 6550 | 7850 | 1920 | 2200 |
| Remark | Various conditions must be satisfied for guaranteed straightness. | Various conditions must be satisfied for guaranteed straightness. | Various conditions must be satisfied for guaranteed straightness. |