Координатно-измерительные машины HEXAGON серии DEA TORO - страница 5
Навигация
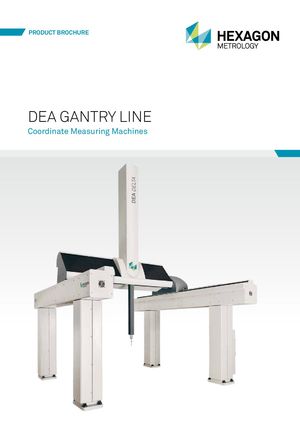 Координатно-измерительные машины HEXAGON серии DEA GANTRY
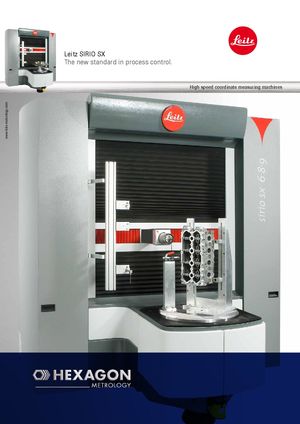 Координатно-измерительные машины HEXAGON mi Leitz SIRIO SX
  Госреестр. Описание типа СИ 58275-14 Координатно-измерительные машины HEXAGON серии DEA Delta
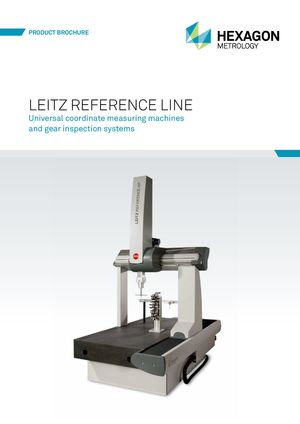 Координатно-измерительные машины HEXAGON Leitz RefeRence Line
 Госреестр. Методика поверки 66882-17 Координатно-измерительные машины HEXAGON серии DEA MERCURY DCC R1 мод. 40.16.30
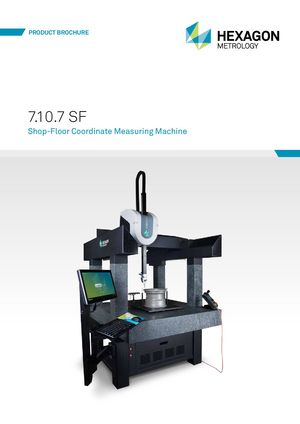 Координатно-измерительные машины Hexagon Metrology 7.10.7 SF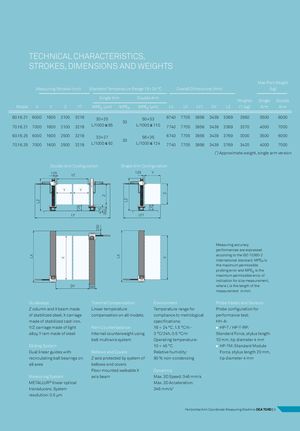
TECHNICAL CHARACTERISTICS,
STROKES, DIMENSIONS AND WEIGHTS
| Mea | suring S | trokes ( | mm) | Standard Temp Single Arm | erature | Range 16÷24 °C Double Arm | Overall D | imensi | ons (mm | ) | Weights | Max Par (k Single | t Weight g) Double | ||
| Model 60.16.21 70.16.21 | X 6000 7000 | Y 1600 1600 | Z 2100 2100 | YT 3218 3218 | MPEE(μm) 30+25 L/1000≤85 | MPEP 30 | MPEE(μm) 50+33 L/1000≤110 | LX 6740 7740 | LY 7705 7705 | LY1 3856 3856 | DY 3439 3439 | LZ 3369 3369 | () (kg) 2950 3370 | Arm 3500 4000 | Arm 6000 7000 |
| 60.16.25 70.16.25 | 6000 7000 | 1600 1600 | 2500 2500 | 3218 3218 | 33+27 L/1000≤92 | 30 | 56+35 L/1000≤124 | 6740 7740 | 7705 7705 | 3856 3856 | 3439 3439 | 3769 3769 | 3000 3420 | 3500 4000 | 6000 7000 |
(*) Approximate weight, single arm version Double Arm Configuration Single Arm Configuration
135 135 Y
YT
Y Y
LY LY1
Measuring accuracy performances are expressed according to the ISO 10360-2 international standard. MPE is P the maximum permissible probing error and MPE is the E maximum permissible error of indication for size measurement,
| DY 580 | where L is the length of the | ||
| measurement in mm. | |||
| Guideways | Thermal Compensation | Environment | Probe Heads and Sensors |
| Z column and X beam made | Linear temperature | Temperature range for | Probe configuration for |
| of stabilized steel, X carriage | compensation on all models. | compliance to metrological | performance test: |
| made of stabilized cast iron, | specifications: | HH-A: | |
| Y/Z carriage made of light | Ram Counterbalance | 16 ÷ 24 °C, 1.5 °C/h - | HP-T / HP-T-RP: |
| alloy, Y ram made of steel | Internal counterweight using | 3 °C/24h, 0.5 °C/m | Standard Force, stylus length |
| belt multiwire system | Operating temperature: | 10 mm, tip diameter 4 mm | |
| Sliding System | 10 ÷ 45 °C | HP-TM: Standard Module | |
| Dual linear guides with | Bellows and Covers | Relative humidity: | Force, stylus length 20 mm, |
| recirculating ball bearings on | Z axis protected by system of | 90 % non-condensing | tip diameter 4 mm |
| all axes | bellows and covers | ||
| Floor mounted walkable X | Dynamics | ||
| Measuring System | axis beam | Max. 3D Speed: 346 mm/s |
METALLUR® linear optical Max. 3D Acceleration: transducers. System 346 mm/s2 resolution: 0.5 μm
Horizontal Arm Coordinate Measuring Machine DEA TORO | 5