Координатно-измерительные машины WENZEL PRODUCT RANGE - страница 87
Навигация
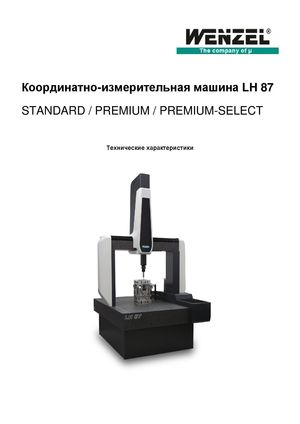 Координатно-измерительные машины LH 87 Wenzel
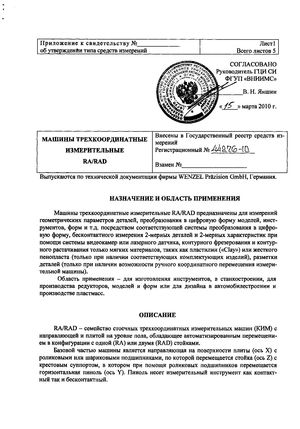 Госреестр. Описание типа 44276-10 Wenzel Машины трехкоординатные измерительные RA, RAD
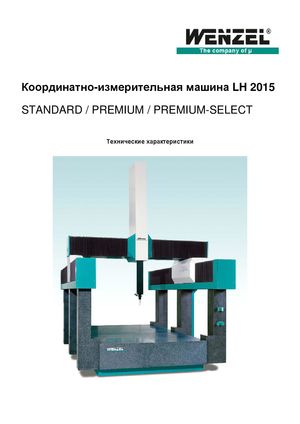 Координатно-измерительные машины Wenzel LH 2015
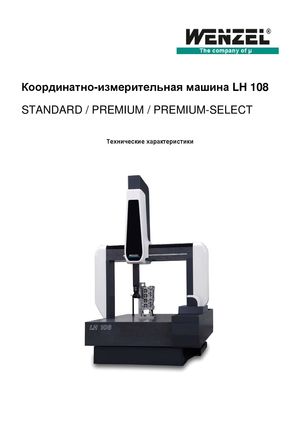 Координатно-измерительные машины Wenzel серии LH 108
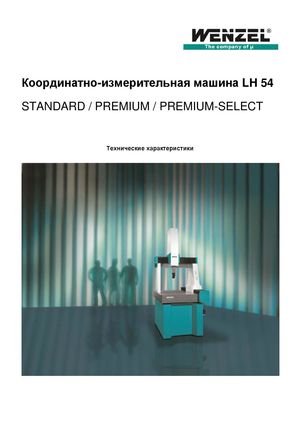 Координатно-измерительное оборудование Wenzel серии LH 54
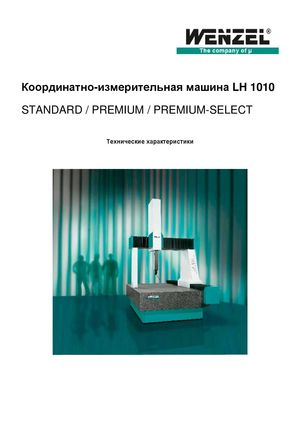 Координатно-измерительные машины Wenzel серии LH 1010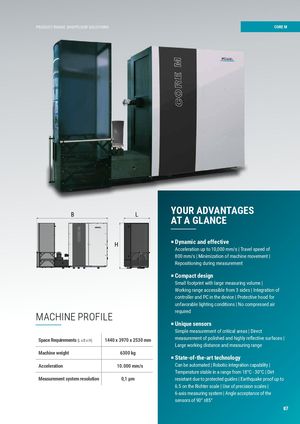
| CORE M | CORE M PRODUCT RANGE SHOPFLOOR SOLUTIONS |
| WENZEL CORE M | |
| OPTICAL MEASUREMENT AT PRODUCTION CYCLE SPEED | |
| The CORE M High Speed Optical Scanning System is a | and demanding measurement requirements in global |
| device that was developed to meet the increasing demand | manufacturing. The CORE is based on a proven mechani |
| for 100 % inspections. It works quickly and effi ciently | cal structure, developed and manufactured in WENZEL’s |
| directly in production. Designed to increase the speed of | renowned production facility in Germany. This forms the |
| the production process, the CORE M offers a highly fl ex- | cornerstone for its accuracy, reliability and quality. |
ible 3D optical inspection solution for large components
FEATURES
P High-speed measuring operation using dynamic linear motors in a 6-axis measuring system YOUR ADVANTAGES
1 2 3 4 5 6 7 8
P Fully integrated optical sensors measure complex workpiece geometries in a reasonable time B L AT A GLANCE
A A P The CORE M offers the optimal solution for the measurement of components in-line or at-line with its sensors P Large measuring volume (up to 500 mm x 500 mm x 2500 mm) for measuring large components B B
P Small footprint and compact design in relation to measuring volume Dynamic and effective
H P
Acceleration up to 10,000 mm/s | Travel speed of
C C
800 mm/s | Minimization of machine movement |
Repositioning during measurement
| FIELDS OF APPLICATION | D | D |
| P Compact design |
| -0,5 | +0,5 | Small footprint with large measuring volume | | |
| -0,1 | +0,1 | ||
| E | E Working range accessible from 3 sides | Integration of |
| Werkstückkantennach | Tolerierungnach | Maßstab: 1:20 | ||||||
| The CORE M is the optimal solution for the measurement of turbine blades, shafts, various vehicle parts and much | DIN 6784 | ISO 8015 | Werkstoff: - | |||||
| Allgemeintoleranzennach | Gewicht: - - | controller and PC in the device | Protective hood for | ||||||
| ISO 2768-mK | ||||||||
| - - | - - | - | Datum | Name | - | |||
| more. The optical high-speed measuring system is used in a wide variety of industries, such as tool and mold making, | - - | - - | - Bearb. | - | - | |||
| - - | - - | - Gepr. | - | - | ||||
| - - | - - | - - | - | unfavorable lighting conditions | No compressed air | ||||
| F - - | - - | - | F | |||||
| - - | - - | - | Projekt / Auftrag: | -/-/- | Blatt1 | |||
| prototype construction, the automotive industry, reverse engineering and aviation. | - - | - - | - | - | ||||
| - - | - - | - | 1 Bl. | |||||
| Zust. Änderung | Datum NameGepr. | Datei:16 01 M15 (2).dft | A3 required | |||||
| 1MACHINE PROFILE2345 | 6 | 7 | 8 | |||||
| P Unique sensors |
Vane blade segment Turbine blade Common Rail Simple measurement of critical areas | Direct
| Space Requirements(L x B x H) | 1440 x 3970 x 2530 mm |
| Machine weight | 6300 kg |
| Acceleration | 10.000 mm/s |
| Measurement system resolution | 0,1 µm |