Координатно-измерительные машины WENZEL PRODUCT RANGE - страница 138
Навигация
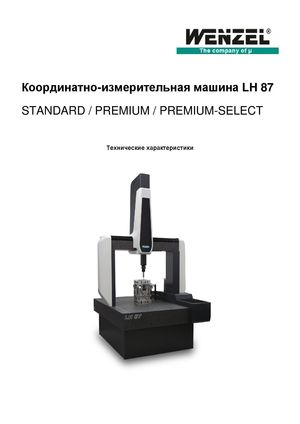 Координатно-измерительные машины LH 87 Wenzel
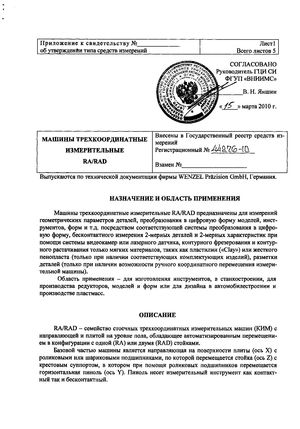 Госреестр. Описание типа 44276-10 Wenzel Машины трехкоординатные измерительные RA, RAD
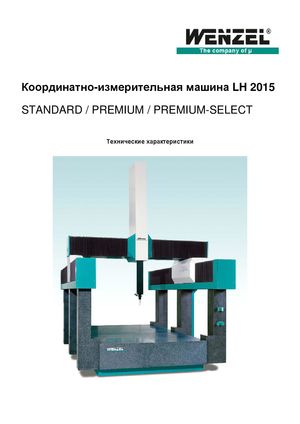 Координатно-измерительные машины Wenzel LH 2015
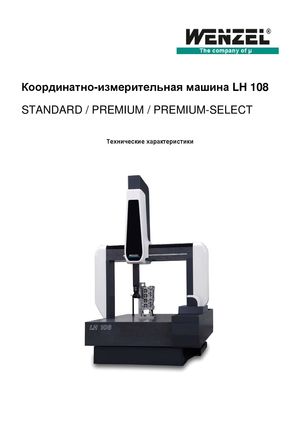 Координатно-измерительные машины Wenzel серии LH 108
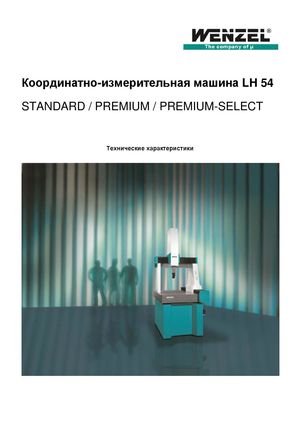 Координатно-измерительное оборудование Wenzel серии LH 54
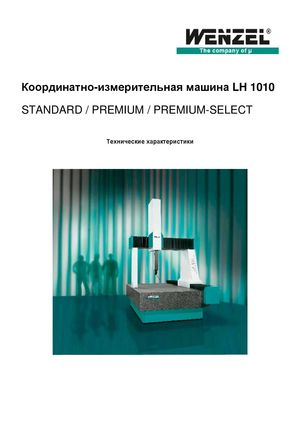 Координатно-измерительные машины Wenzel серии LH 1010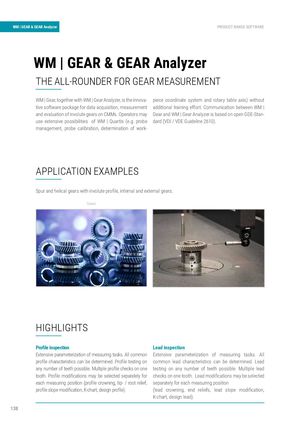
| WM | GEAR & GEAR Analyzer | PRODUCT RANGE SOFTWARE |
| WM | GEAR & GEAR Analyzer | |
| THE ALL-ROUNDER FOR GEAR MEASUREMENT | |
| WM | Gear, together with WM | Gear Analyzer, is the innova- | piece coordinate system and rotary table axis) without |
| tive software package for data acquisition, measurement | additional training effort. Communication between WM | |
| and evaluation of involute gears on CMMs. Operators may | Gear and WM | Gear Analyzer is based on open GDE-Stan- |
| use extensive possibilities of WM | Quartis (e.g. probe | dard (VDI / VDE Guideline 2610). |
management, probe calibration, determination of work-
APPLICATION EXAMPLES
Spur and helical gears with involute profi le, internal and external gears. Gears
HIGHLIGHTS
| Profi le inspection | Lead inspection |
| Extensive parameterization of measuring tasks. All common | Extensive parameterization of measuring tasks. All |
| profi le characteristics can be determined. Profi le testing on | common lead characteristics can be determined. Lead |
| any number of teeth possible. Multiple profi le checks on one | testing on any number of teeth possible. Multiple lead |
| tooth. Profi le modifi cations may be selected separately for | checks on one tooth. Lead modifi cations may be selected |
| each measuring position (profi le crowning, tip- / root relief, | separately for each measuring position |
| profi le slope modifi cation, K-chart, design profi le). | (lead crowning, end reliefs, lead slope modifi cation, |
K-chart, design lead).
WM | GEAR & GEAR Analyzer
Pitch and runout inspection Extensive parameterization of measuring tasks. All
| common pitch / runout characteristics can be deter- | YOUR ADVANTAGES |
| mined. Up to three pitch tests at different tooth positions | AT A GLANCE |
can be determined. P User-friendly data management Division inspection & absolute dimensions Input of gear geometric data, measurement tasks,
evaluation instructions and tolerances | Unlimited number of workpieces | Import / Export og gear data
P Extensive evaluation capabilities
Support of accredited standards |Free tolerances for each characteristic possible | Transparent numerical fi lter confi guration | Company standards possible on request
P Interactiv measurement diagram
Magnifi cation automatic / fi x | Dilation automatic /
| Determination of absolute dimensions | fi x | mm / inch switching | Subsequent modifi cation |
| Following characteristics may be determined at up to three | of measurement sheet form | Temporary switching |
| different tooth positions: | of presentation language | PDF fi le archiving of |
| PTip circle diameter | measurement results |
| PRoot circle diameter | |
| High fl exibility | |
| PDimension over one ball | P |
| PDimension over two balls | Fully automatic measurement sequence | Evaluation and |
| PDimension over one roll | presentation parameters may be modifi ed subsequently | |
| PDimension over two rolls | Manufacturer–independent evaluation of measurement data |
| PTooth span width | available in valid GDE-format |
PTooth thickness