Координатно-измерительные машины WENZEL PRODUCT RANGE - страница 133
Навигация
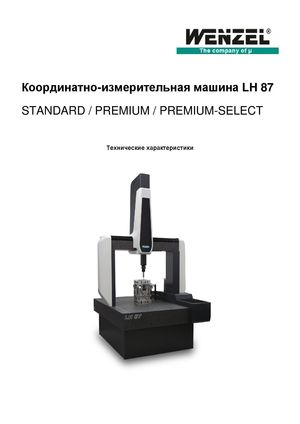 Координатно-измерительные машины LH 87 Wenzel
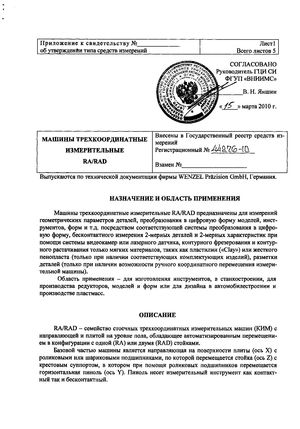 Госреестр. Описание типа 44276-10 Wenzel Машины трехкоординатные измерительные RA, RAD
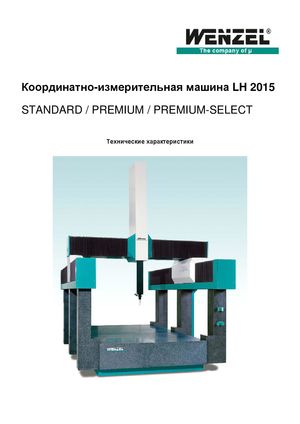 Координатно-измерительные машины Wenzel LH 2015
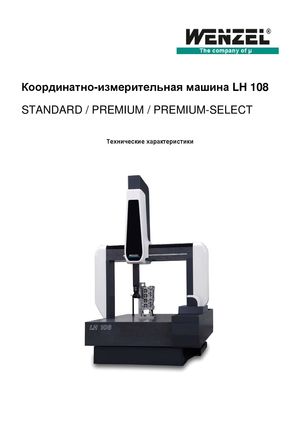 Координатно-измерительные машины Wenzel серии LH 108
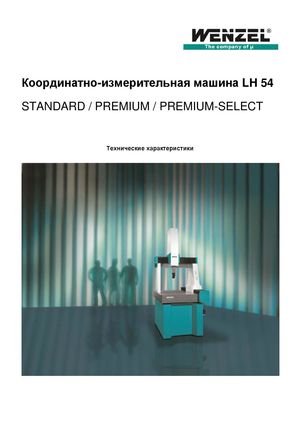 Координатно-измерительное оборудование Wenzel серии LH 54
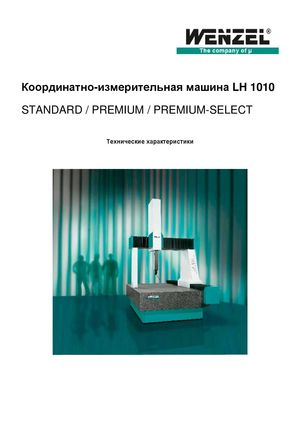 Координатно-измерительные машины Wenzel серии LH 1010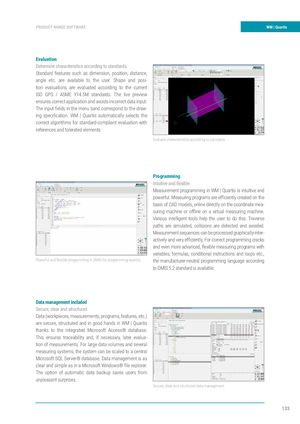
| WM | Quartis supports manual and CNC measuring | Evaluation |
| machines with tactile (touching) and optical (non-con- | Determine characteristics according to standards |
| tact) sensors and is therefore predestined for automated | Standard features such as dimension, position, distance, |
| multi-sensor applications. Scanning with high point | angle etc. are available to the user. Shape and posi- |
| density allows the acquisition and evaluation of surface | tion evaluations are evaluated according to the current |
| shape tolerances as well as the color-coded representa- | ISO GPS / ASME Y14.5M standards. The live preview |
| tion of component deviations. | ensures correct application and avoids incorrect data input. |
The input fi elds in the menu band correspond to the draw- ing specifi cation. WM | Quartis automatically selects the correct algorithms for standard-compliant evaluation with references and tolerated elements.
Evaluate characteristics according to standards
Profi les can be captured and evaluated with one image
Detection of surface shape with optical sensor and color-coded display Non-contact measurement with optical sensors of component deviations
Powerful and fl exible programming in DMIS for programming experts
Programming Intuitive and fl exible Measurement programming in WM | Quartis is intuitive and powerful. Measuring programs are effi ciently created on the basis of CAD models, online directly on the coordinate measuring machine or offl ine on a virtual measuring machine. Various intelligent tools help the user to do this. Traverse paths are simulated, collisions are detected and avoided. Measurement sequences can be processed graphically-interactively and very effi ciently. For correct programming cracks and even more advanced, fl exible measuring programs with variables, formulas, conditional instructions and loops etc., the manufacturer-neutral programming language according to DMIS 5.2 standard is available.
| Renishaw REVO and PH20 5-axis | Data management included |
| probes increase measurement | Secure, clear and structured |
| throughput with very high scanning | Data (workpieces, measurements, programs, features, etc.) |
| speeds and point rates. Stepless | are secure, structured and in good hands in WM | Quartis |
| rotation and swivel angles allow | thanks to the integrated Microsoft Access® database. |
| time-saving, through optimum align- | This ensures traceability and, if necessary, later evalua- |
| ment of the probe to the component. | tion of measurements. For large data volumes and several |
| Measurement with the rotary axes | measuring systems, the system can be scaled to a central |
| leads to high system accuracy due to | Microsoft SQL Server® database. Data management is as |
| minimal traverse paths of the mea- | clear and simple as in a Microsoft Windows® fi le explorer. |
| suring device. In addition, the REVO | The option of automatic data backup saves users from |
| system allows the measurement of | unpleasant surprises. |
roughness. Secure, clear and structured data management 5-axis probes such as PH20 signifi cantly increase measurement throughput