Координатно-измерительные машины WENZEL PRODUCT RANGE - страница 131
Навигация
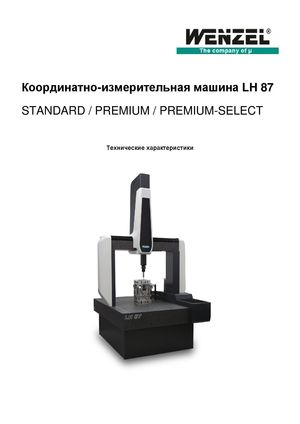 Координатно-измерительные машины LH 87 Wenzel
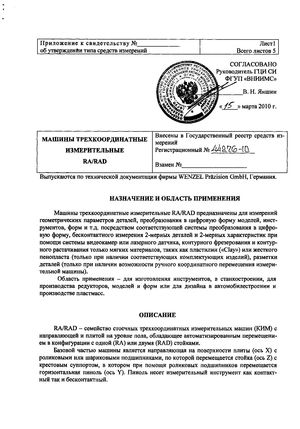 Госреестр. Описание типа 44276-10 Wenzel Машины трехкоординатные измерительные RA, RAD
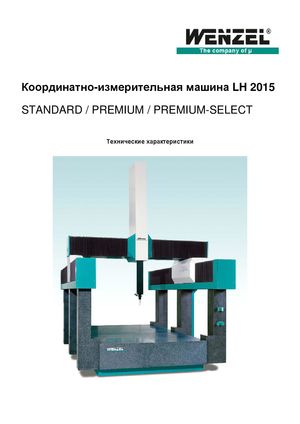 Координатно-измерительные машины Wenzel LH 2015
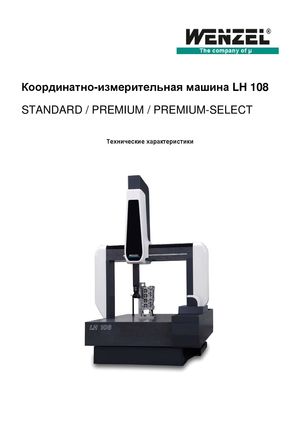 Координатно-измерительные машины Wenzel серии LH 108
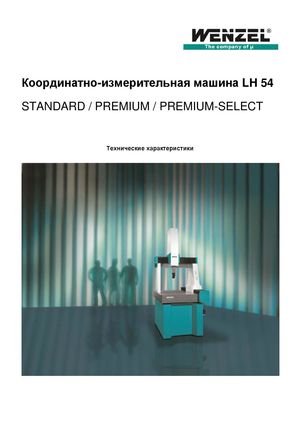 Координатно-измерительное оборудование Wenzel серии LH 54
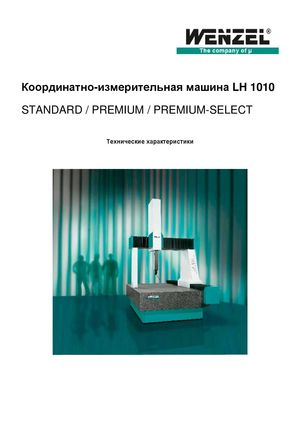 Координатно-измерительные машины Wenzel серии LH 1010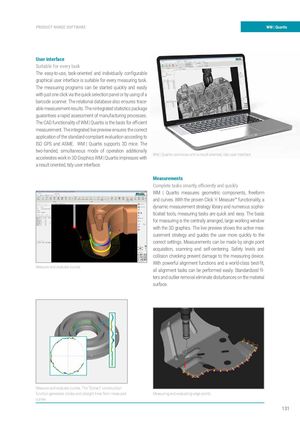
WM | Quartis
User interface Suitable for every task AUTOMATED MEASUREMENT & EVALUATION The easy-to-use, task-oriented and individually confi gurable graphical user interface is suitable for every measuring task. The measuring programs can be started quickly and easily with just one click via the quick selection panel or by using of a
| WM | Quartis is the versatile, reliable, modern and easy | based on Microsoft Offi ce Fluent, signifi cantly simplifi es | barcode scanner. The relational database also ensures trace- |
| to use measurement software from WENZEL. With the application of the powerful functions. You can obtain | able measurement results. The nintegrated statistics package | |
| WM | Quartis WENZEL offers a new generation of inno- | correct measurement results, impressive test reports | guarantees a rapid assessment of manufacturing processes. |
| vative measurement software with a clear, fl exible and | and meaningful statistics more quickly and easily. The | The CAD functionality of WM | Quartis is the basis for effi cient |
| result-oriented user interface for all industrial applica- | optimized screen layout and the dynamic, result-oriented | measurement. The integrated live preview ensures the correct |
| tions. Meaningful measurement reports can be generated | ribbons signifi cantly speed up workfl ows and ensure | application of the standard-compliant evaluation according to |
| even faster and easier. The user interface of WM | Quartis, | greater effi ciency in day-to-day business. | ISO GPS and ASME. WM | Quartis supports 3D mice. The |
two-handed, simultaneous mode of operation additionally accelerates work in 3D Graphics WM | Quartis impresses with WM | Quartis convinces with a result-oriented, tidy user interface FEATURES a result oriented, tidy user interface. Measurements
Complete tasks smartly, effi ciently and quickly P Geometry, freeform and curves combined in one measuring software WM | Quartis measures geometric components, freeform
| P Supports manual and CNC measuring devices of various types | and curves. With the proven Click ‘n’ Measure™ functionality, a |
| P Scanning with tactile and optical sensors and 5-axis measuring heads | dynamic measurement strategy library and numerous sophis- |
| Form and position evaluation according to the latest ISO GPS and ASME standards | ticated tools, measuring tasks are quick and easy. The basis |
| P | |
| for measuring is the centrally arranged, large working window | |
| P DMIS 5.2 Standard complements the intuitive Quartis programming language | with the 3D graphics. The live preview shows the active mea- |
| P Structured data management in relational database (MS Access / SQL-Server) | surement strategy and guides the user more quickly to the |
| Report generator for descriptive measurement reports | correct settings. Measurements can be made by single point |
| P | |
| acquisition, scanning and self-centering. Safety levels and | |
| P Operator-friendly operation with quick selection panel, 1-click program start | |
| collision checking prevent damage to the measuring device. | |
| P Ready for special applications thanks to numerous interfaces and add-ons | With powerful alignment functions and a world-class best-fi t, |
| Measure and evaluate curves all alignment tasks can be performed easily. Standardized fi l- | |
| ters and outlier removal eliminate disturbances on the material | |
| HIGHLIGHTS | surface. |
Universal measuring software One solution for all task One software for measuring and evaluating geometry, freeform and curves. WM | Quartis supports manual and CNC
measuring machines with tactile and optical sensors. Renishaw REVO and PH20 5-axis probes increase measurement throughput and allow roughness measurement. Effi cient creation of measuring programs as well as intuitive teach-in offl ine and directly at the coordinate measuring machine. Numerous direct interfaces for various measuring machines, but also a universal, manufacturer-neutral measuring device interface (I++ DME). Form and position characteristics can be evaluated according to the latest ISO GPS and ASME stan- Measure and evaluate curves. The “Extract” construction WM | Quartis the universal measuring software function generates circles and straight lines from measured Measuring and evaluating edge points dards. curves