Координатно-измерительные машины WENZEL PRODUCT RANGE - страница 105
Навигация
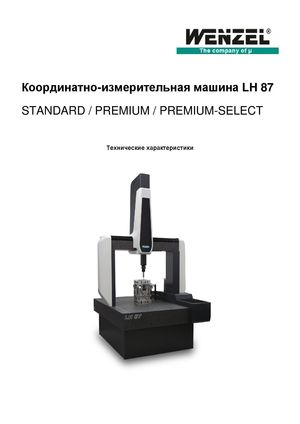 Координатно-измерительные машины LH 87 Wenzel
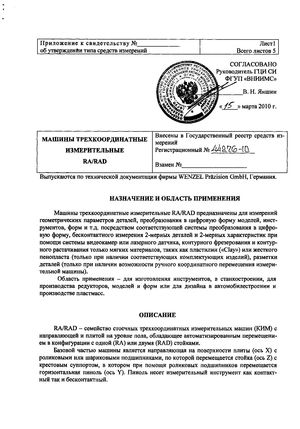 Госреестр. Описание типа 44276-10 Wenzel Машины трехкоординатные измерительные RA, RAD
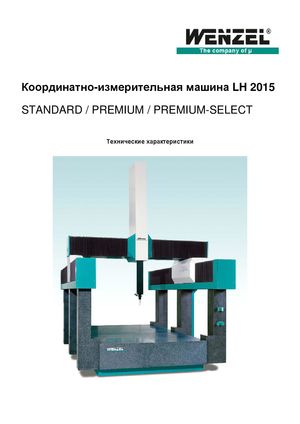 Координатно-измерительные машины Wenzel LH 2015
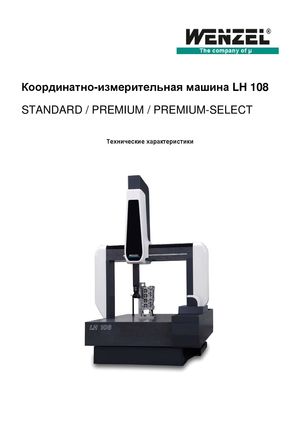 Координатно-измерительные машины Wenzel серии LH 108
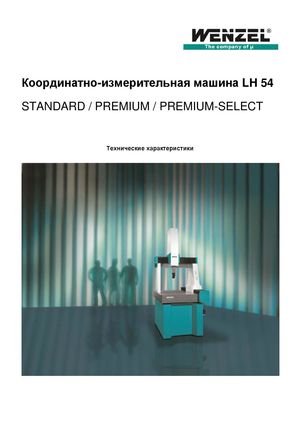 Координатно-измерительное оборудование Wenzel серии LH 54
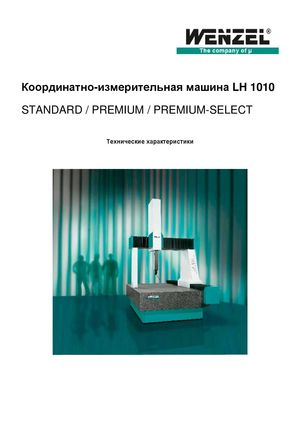 Координатно-измерительные машины Wenzel серии LH 1010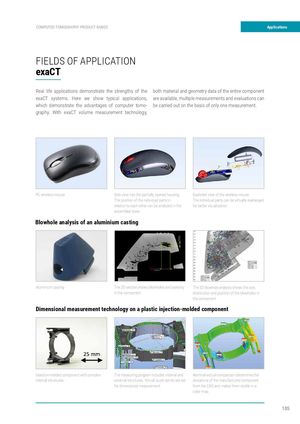
| Applications | COMPUTED TOMOGRAPHY PRODUCT RANGE | COMPUTED TOMOGRAPHY PRODUCT RANGE | KMG ProduktsegmentApplications | |
| FIELDS OF APPLICATION | FIELDS OF APPLICATION | |||
| exaCT |
| exaCT IS THE SOLUTION | Real life applications demonstrate the strengths of the | both material and geometry data of the entire component | |
| FOR MANY TASKS | exaCT systems. Here we show typical applications, | are available, multiple measurements and evaluations can | |
| which demonstrate the advantages of computer tomo- | be carried out on the basis of only one measurement. | ||
| graphy. With exaCT volume measurement technology, | |||
| Computed tomography makes it possible to perform mea- | The exaCT S has a measuring volume up to 48 mm in | Assembly control of a PC wireless mouse | |
| surements on a very broad range of parts from plastic | height, 83 mm in diameter and voltage of up to 130 kV. | ||
| parts to fi bre composite components up to and including | The exaCT M has a measuring volume of 250 mm in | ||
| light metal parts. The density of the material as well as | height, 150 mm in diameter and voltage of 225 kV. | ||
| the geometry and wall thicknesses of the objects ulti- | kV. The exaCT L has a measurement volume of 300 mm in | ||
| mately determine if they can be measured this way. | height, 235 mm in diameter and a voltage of up to 225 kV. | ||
| The exaCT U has a measurement volume of 700 mm in | |||
| height, 330 mm in diameter and a voltage of up to 300 |
| PC wireless mouse | Side view into the partially opened housing. | Exploded view of the wireless mouse. | ||
| The position of the individual parts in | The individual parts can be virtually rearranged | |||
| APPLICATION AREAS | relation to each other can be analyzed in the | for better visualization. | ||
| assembled state. | ||||
| Blowhole analysis of an aluminium casting | ||||
| MEASURING TECHNOLOGY | TESTING TECHNOLOGY | |||
| Dimensional checks | Material defect analyses | |||
| Measurement of standard geometries and freeform | Non-destructive testing for e.g. blowholes, pores or | |||
| surfaces including shape and position tolerances | cracks | |||
| Wall thickness analysis | Structural analysis | |||
| Aluminium casting | The 2D section shows blowholes and porosity | The 3D blowhole analysis shows the size, | ||
| Color representation of component wall thickness | Visualization of material and component structures | in the component | distribution and position of the blowholes in | |
| distribution | the component | |||
| Dimensional measurement technology on a plastic injection-molded component | ||||
| Nominal-actual comparisons | Assembly checks | |||
| Representation of deviation from CAD model or | Control of assembly results, functional and error | |||
| master component | analyses | |||
| Tool and component optimization | Joining technology tests | |||
| Compensation of shrinkage and warpage | Checking errors in welded, soldered, glued or | |||
| riveted joints | ||||
| Development, Rapid Prototyping and Re- | Electronics testing | Injection-molded component with complex | The measuring program includes internal and | Nominal-actual comparison determines the |
| internal structures. | external structures. Virtual touch points are set | deviations of the manufactured component | ||
| verse Engineering | Inspection of soldered and glued joints | for dimensional measurement. | from the CAD and makes them visible in a |
Creation of CAD models from the scan data color-map.